
Kitchen renovation in Hamilton and Halton
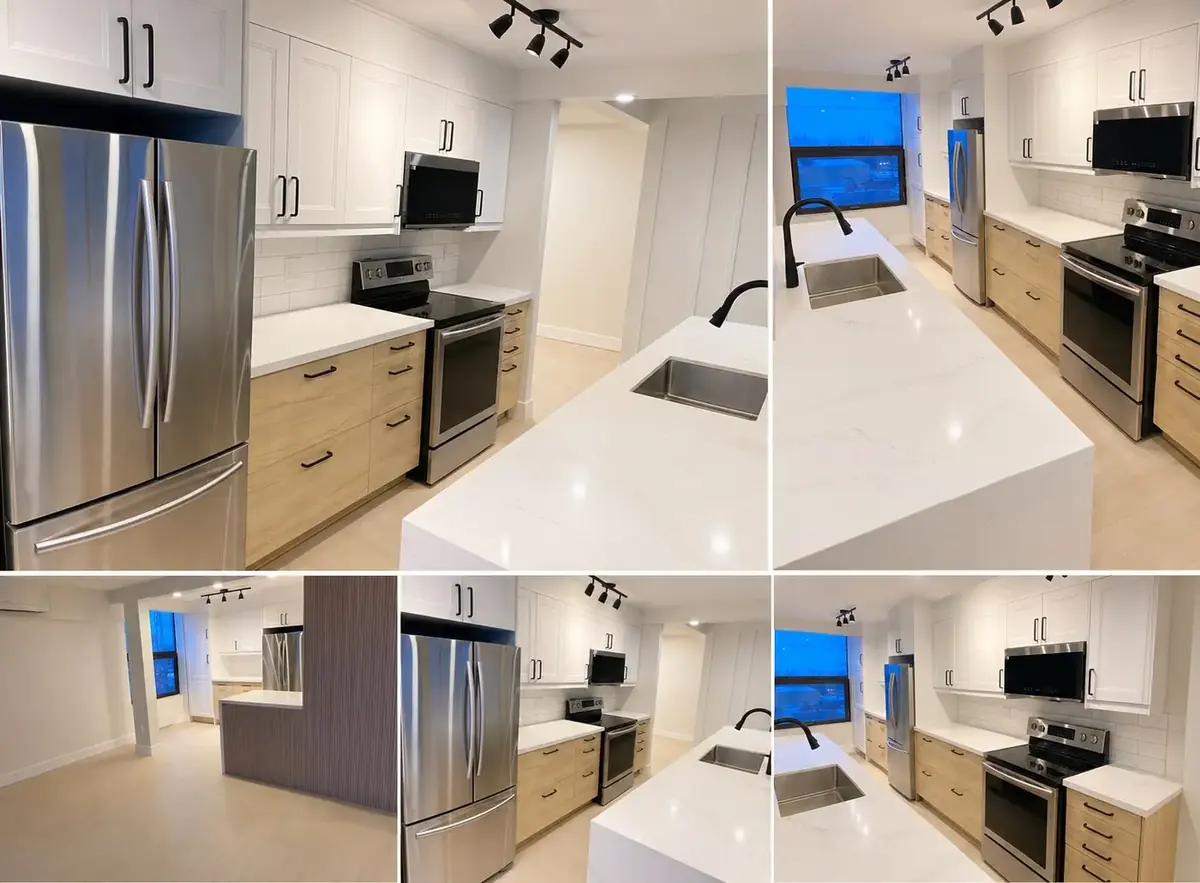
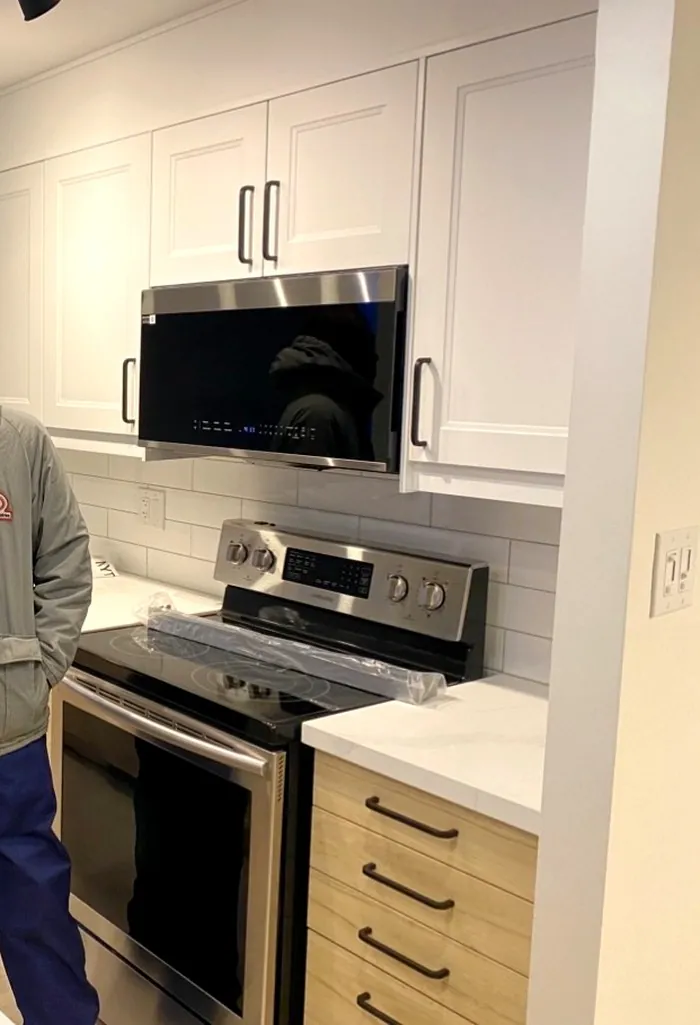
Layout, cabinetry, counters, tile and finishes, planned to a written schedule so the kitchen is back in use on the date we promised.
Get a free quote Call (437) 332-3023A kitchen renovation in Hamilton typically costs about $30,000 to $90,000, depending on layout changes, cabinetry and counter selections, and what is behind the walls. Jopie plans the whole job, including demolition, mechanical, drywall, tile and paint, to a written schedule.
Updated October 25, 2026The kitchen is the room that gets used hardest and judged fastest. Jopie Construction Group manages full kitchen renovations across Hamilton, Halton, Peel and Niagara — layout, cabinetry, electrical and plumbing coordination, and finishes — as one project, not a string of separate trades.
What's included
Full & partial kitchen remodels
From a cabinet-and-counter refresh to a complete gut renovation.
Layout reconfiguration
Opening up walls, moving islands, rethinking the flow of the room.
Cabinetry & countertop coordination
We coordinate suppliers and installation so nothing sits waiting.
Electrical & plumbing relocation
Moving sinks, outlets and lighting where your new layout needs them.
Backsplash & tile
Clean, straight tile work that ties the whole room together.
Flooring integration
Kitchen flooring installed and transitioned properly to adjoining rooms.
What determines the cost of a kitchen renovation in Hamilton?
The same footprint can land at $30,000 or $90,000. These variables explain why:
Layout
Keeping the sink and range where they are is cheapest. Moving plumbing, gas or a wall adds trades, permits and structural work.
Cabinetry
Stock, semi-custom and custom cabinets differ by multiples. Custom lead times often set the whole schedule.
Counters and backsplash
Quartz, natural stone and large-format porcelain price differently per square foot and per fabrication cut-out.
Mechanical and electrical
New circuits for induction ranges, panel upgrades, range-hood venting, under-cabinet lighting and relocated plumbing.
Structure
Opening a wall to the dining room usually means a beam and engineered drawings in older Hamilton homes.
Flooring and ceilings
Levelling old subfloors, removing popcorn ceilings (test for asbestos first) and matching existing floors.
Kitchen renovation project gallery
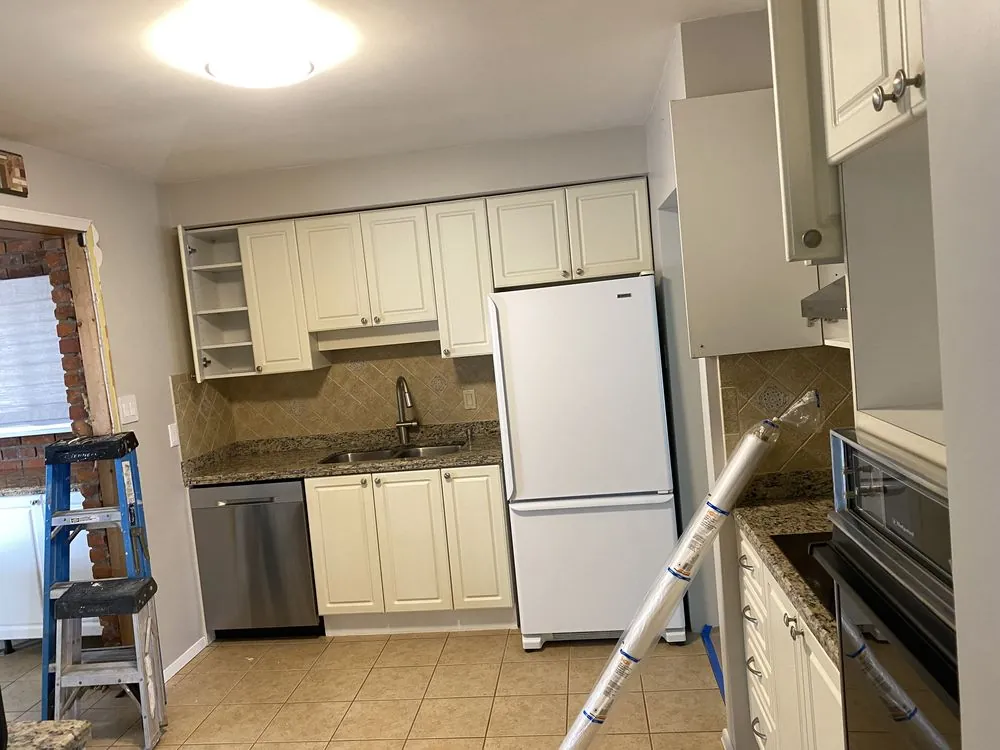
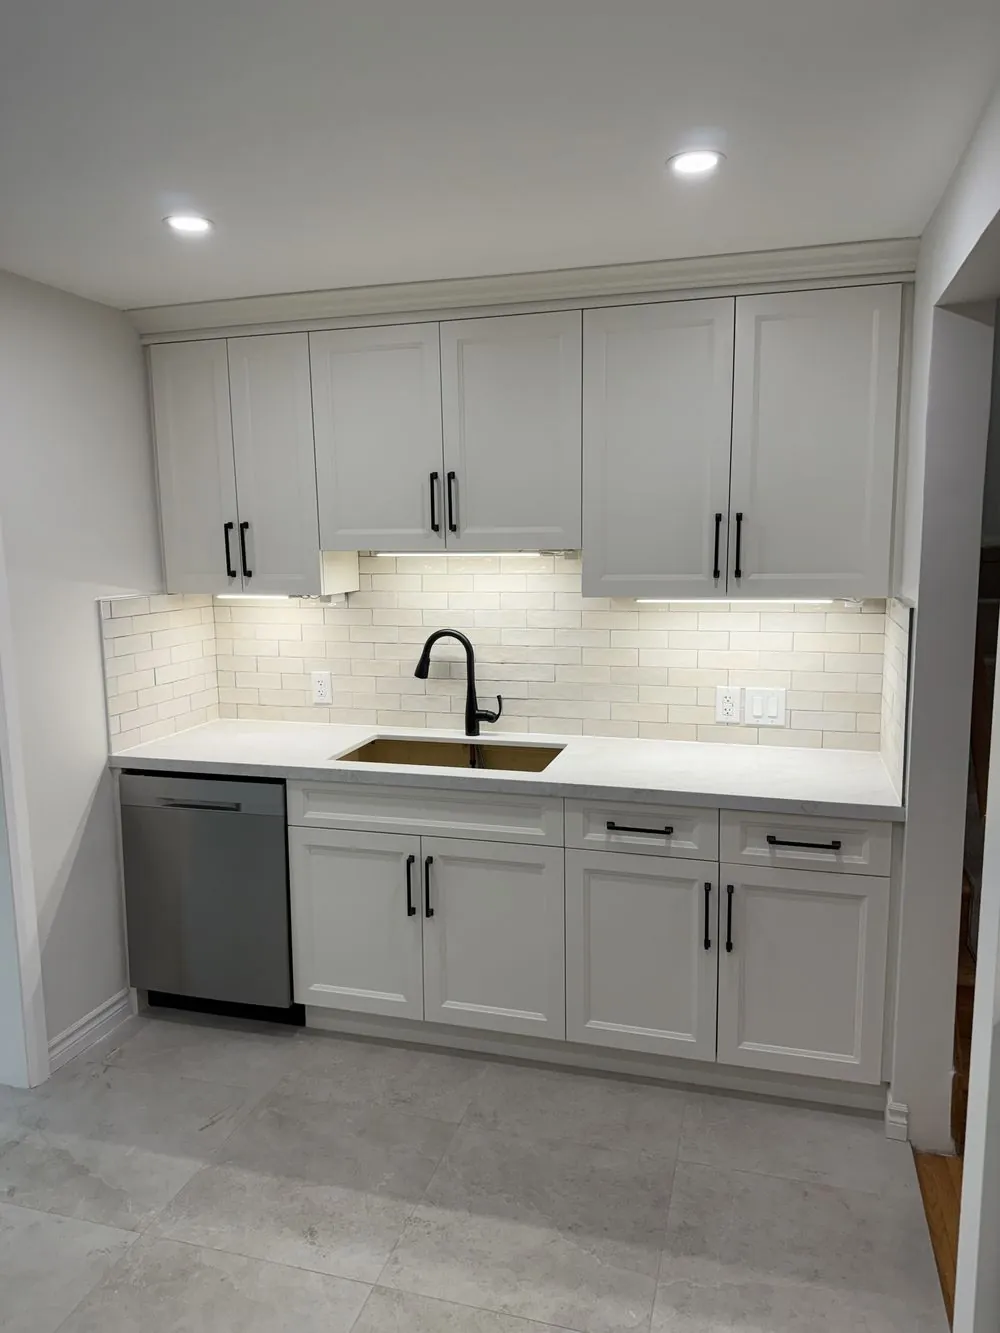
Real project photography from a completed kitchen renovation. The gallery shows custom cabinetry, finishing details and a before-and-after flooring view.
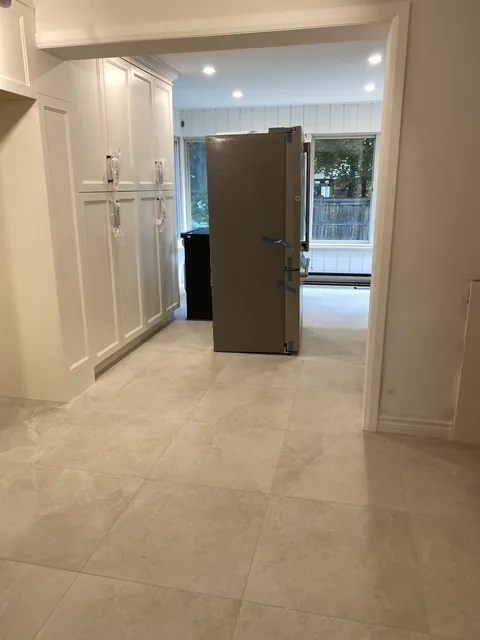
Finished kitchen entry
Cabinetry, tile flooring and finishing details.
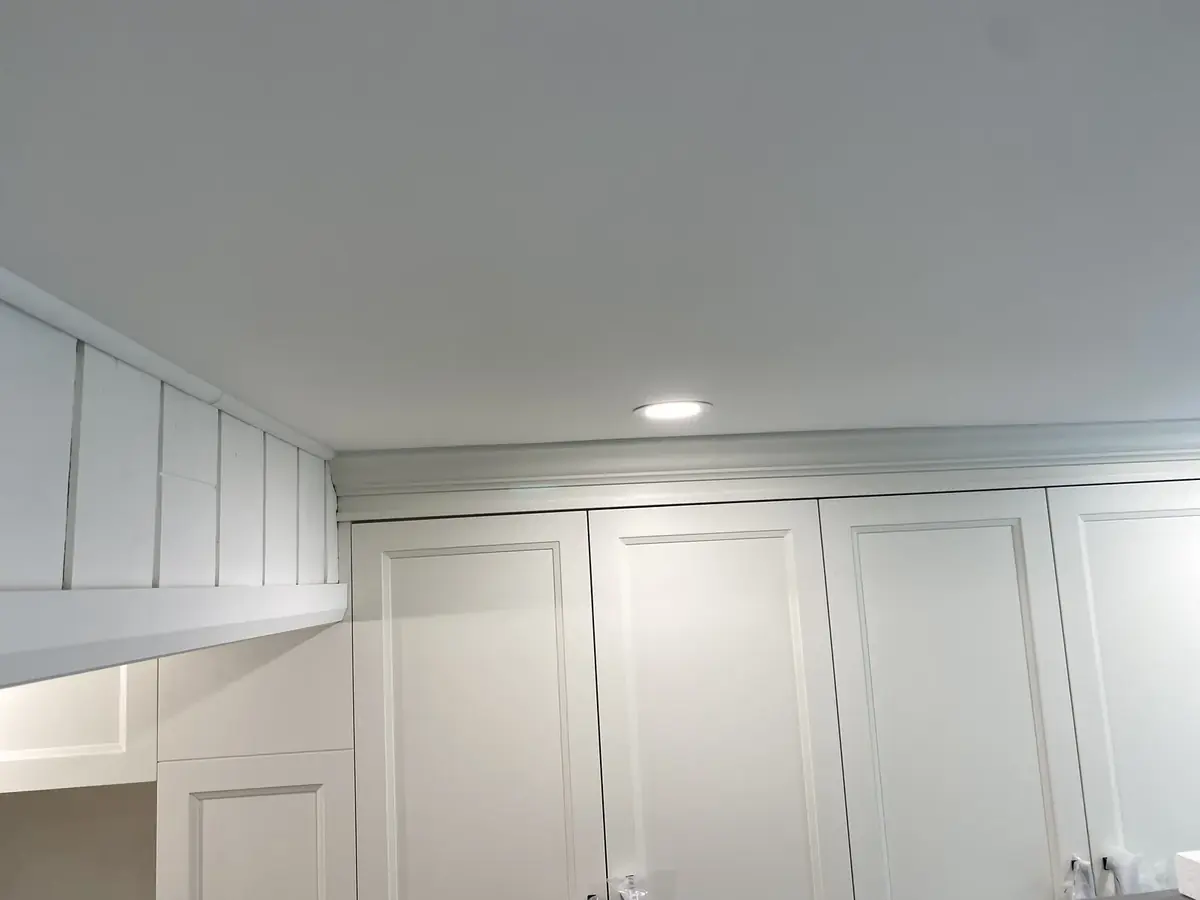
Cabinetry and lighting
Finished cabinets below a newly detailed ceiling.
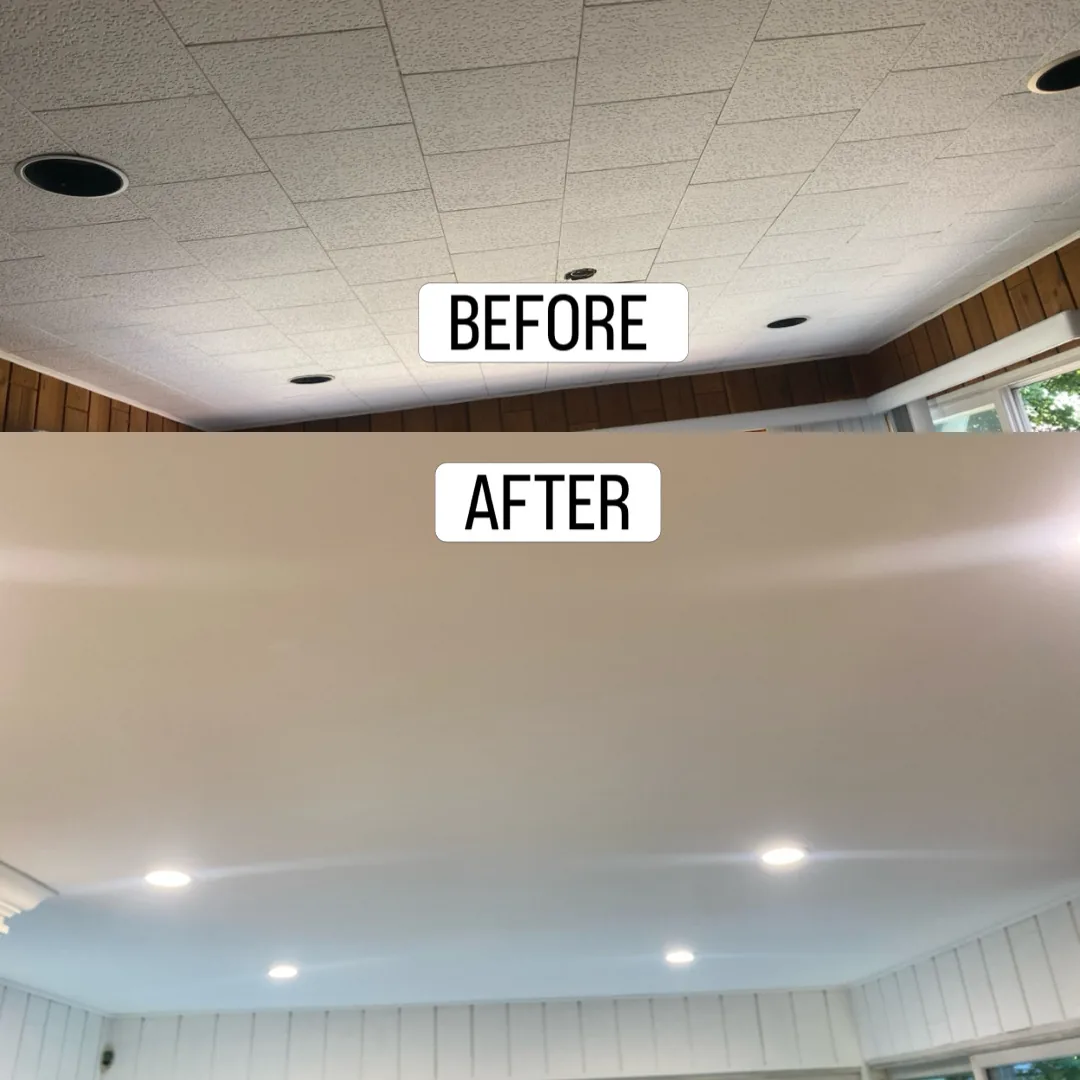
Ceiling update
Before-and-after project view.
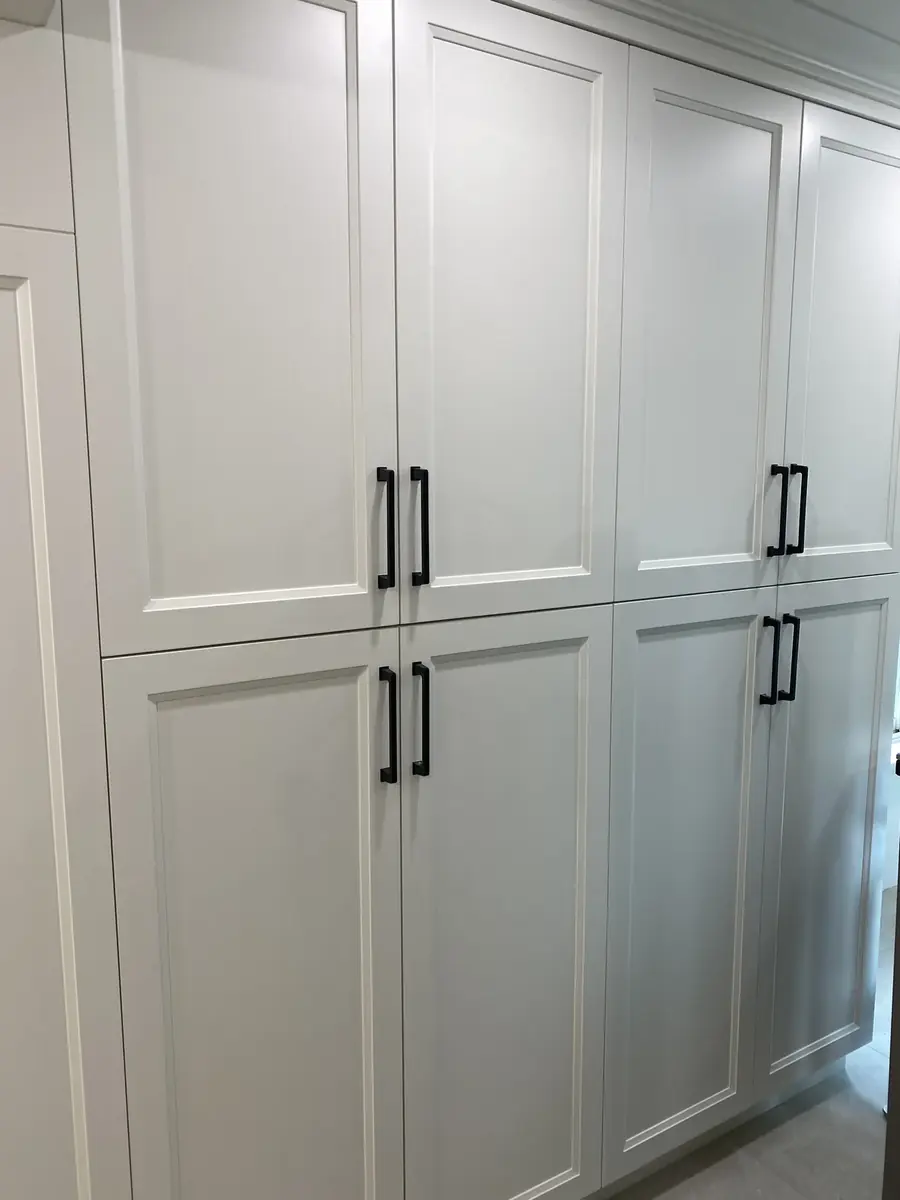
Custom storage
Full-height cabinetry with finished hardware.
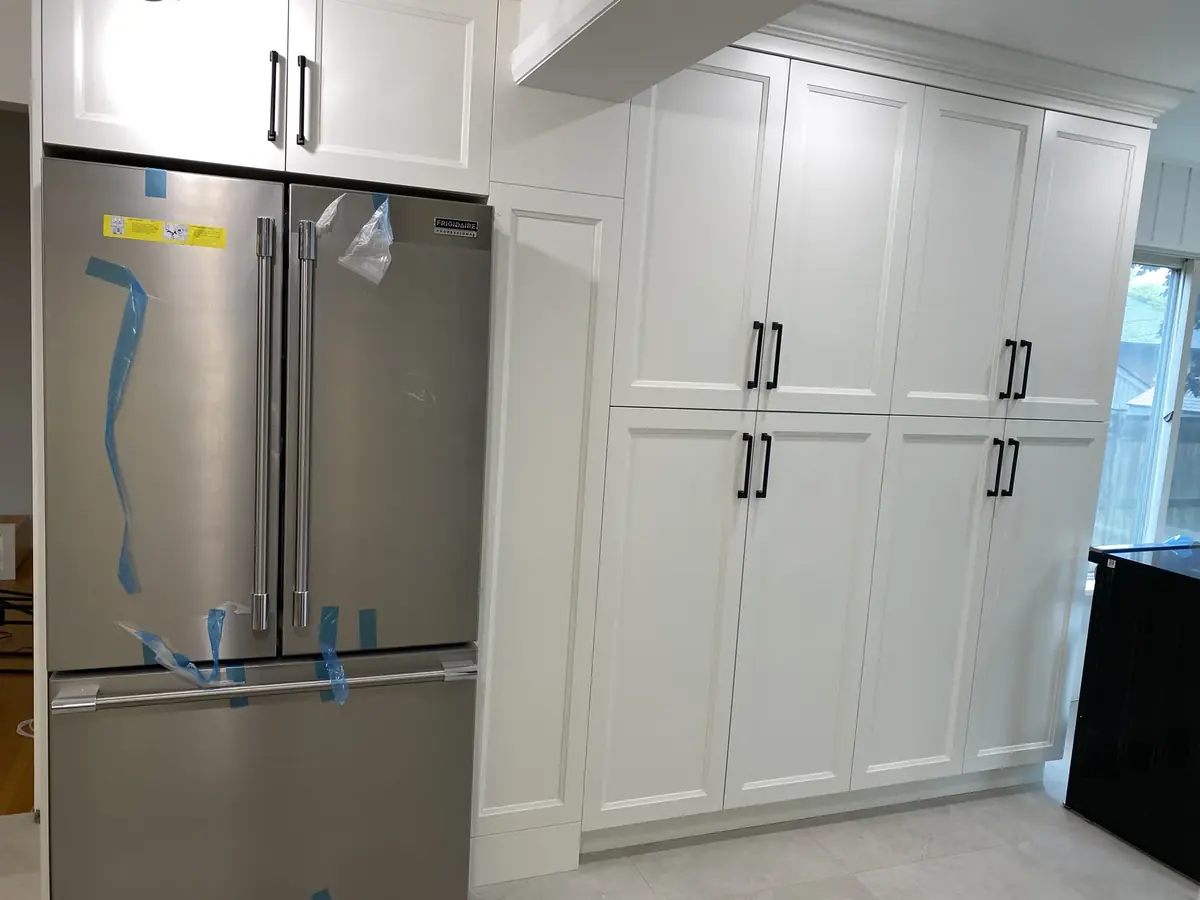
Appliance integration
Cabinetry installed around the refrigerator area.
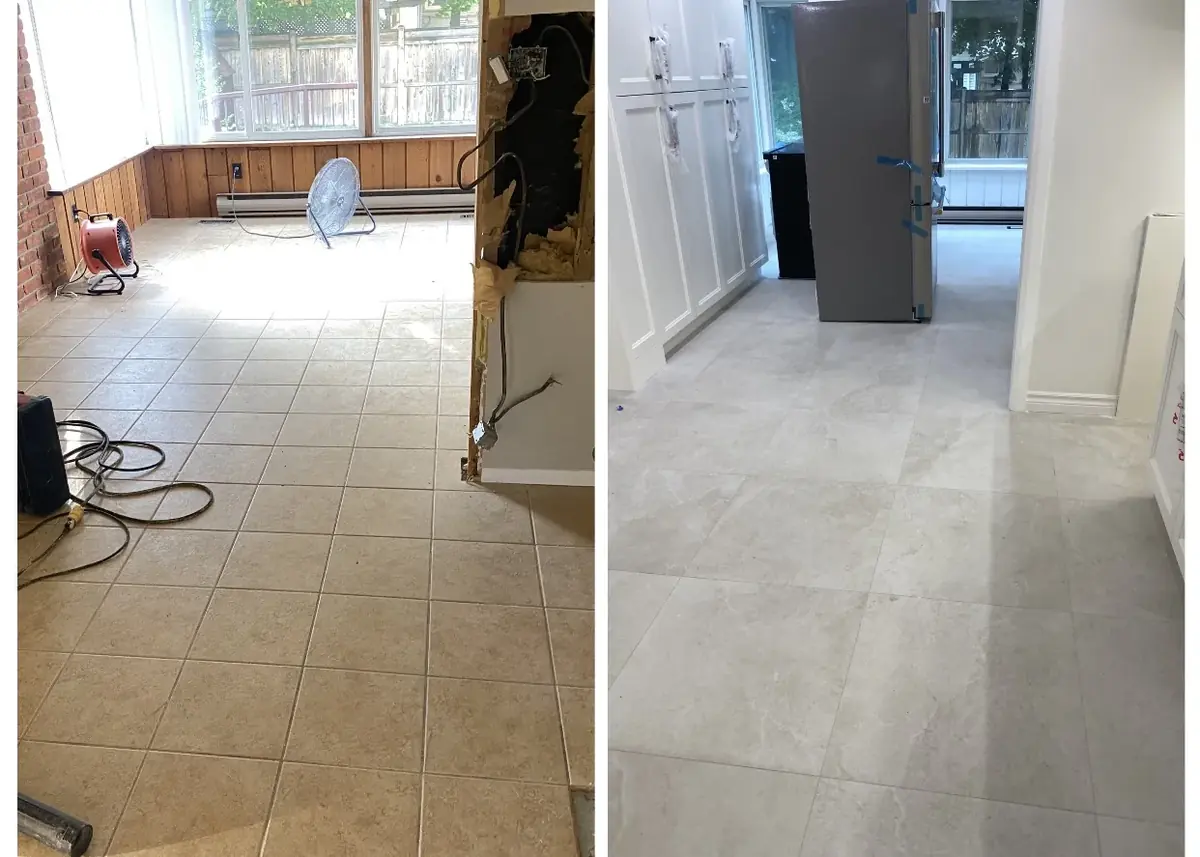
Flooring transformation
Before-and-after view of the new tile floor.
Kitchen renovation in Ancaster
We also serve Ancaster, Dundas, Stoney Creek and the rest of Halton, Peel and Niagara. See the full before-and-after gallery from a recent kitchen renovation we completed in Ancaster.
Ancaster kitchen renovation
How we work
Design & scope
We walk through your goals, layout options and budget, then quote it in writing.
Demo & rough-in
Old kitchen out, plumbing and electrical relocated where the new layout needs it.
Cabinets, counters & tile
Cabinetry installed, counters templated and set, backsplash tiled.
Finishing & walkthrough
Fixtures, hardware, final details, and a walkthrough before we call it done.
From kitchen to whole-home
Kitchens often open the door to bigger work: removing a wall, upgrading the panel, finishing the basement or renovating the bathrooms in the same push. Because we self-perform drywall, tile and paint, adding a second room is cheaper than starting a second project later.
Want a number for your project?
Send a few details and we reply within one business day with next steps and a walkthrough time.
Get a free quote or call (437) 332-3023Why Jopie
A kitchen renovation touches almost every trade at once — that's exactly the coordination problem professional project management solves. We keep the sequence tight so cabinets aren't waiting on electrical that's waiting on drywall.
Questions homeowners and owners ask
What determines the cost of a kitchen renovation in Hamilton?
Six variables set the number:
- Layout: moving plumbing, gas or walls.
- Cabinetry: stock, semi-custom or custom.
- Counters and tile: material and fabrication.
- Mechanical: circuits, venting, panel capacity.
- Structure: beams for open-concept changes.
- Condition: floors, ceilings and hidden damage.
How long does a kitchen renovation take?
Most kitchens take four to eight weeks on site once cabinets arrive. Custom cabinetry typically adds six to twelve weeks of lead time before that, so ordering early matters.
Can I still use my kitchen during the renovation?
Not the kitchen itself. We set up a temporary sink and cooking station elsewhere and protect adjoining rooms with dust barriers.
Do you install cabinets we have already ordered?
Yes. We check the drawings against the site before demolition so the layout and appliance specs fit.
Do I need a permit for a kitchen renovation in Hamilton?
Cosmetic replacement usually does not. Structural changes, new gas lines, and significant plumbing or electrical changes do. We confirm at the walkthrough and handle applications through the City of Hamilton.
Based in Hamilton. Working close to home.
Our home base is Macnab Street in Hamilton, and our residential work is concentrated in Hamilton, Halton, Peel and Niagara, where our crew can be on site every day. Not sure we cover your address? Call or send the quote form and we will tell you. Commercial fit-outs and project management extend across the wider GTA: see GTA commercial work.
Related services
Tell us about your project.
Send a few details and we reply within one business day with next steps. Prefer to talk? Call or message us now.
Mon–Fri 8–6 · Sat–Sun 9–5
We use your details only to reply about your project. See our privacy policy.