
Hamilton renovations and commercial fit-outs, run like an engineered build
A civil engineer plans the schedule and budget. Our own crew builds it. Based on Macnab Street, minutes from the downtown core.
Book a site walkthrough Call (437) 332-3023Jopie Construction Group is a Hamilton general contractor on Macnab Street. We renovate century homes in Westdale, Kirkendall and Durand, Mountain bungalows, and commercial space along King, Upper James and the downtown core, with permits through the City's ePLANS portal and a written schedule on every job.
Updated October 25, 2026Our office is on Macnab Street South, so a site visit in Kirkendall, Durand or the downtown core is a short drive, and we can usually be at a Mountain address the same day we are called. That proximity matters on renovations. When a wall opens and the plumbing is not where the drawings said it was, a crew five minutes away fixes the problem the same afternoon instead of losing a week. We work along King Street, Aberdeen Avenue, Main Street, Upper James and Highway 8, and the postal codes we see most are L8P, L8S, L8G and L8J. The commercial side of our work sits along the Upper James strip, Heritage Green and the downtown core.
What we build in Hamilton
Kitchens
Layout, cabinetry and counters planned around what the house actually allows. In older Hamilton homes that usually means opening a wall with an engineered beam, and running new circuits for induction or a larger range.
Luxury bathroom remodels
Membrane-waterproofed showers, large-format porcelain, and plumbing relocated properly. We set tile with our own crew so the waterproofing and the finish are done by the same people.
Commercial renovations and fit-outs
Retail, office and light-industrial fit-outs along King, Upper James and downtown. Strip-out, phased scheduling and a permit package built around the City's Applicable Law checklist.
What do Hamilton homes and buildings need from a renovation?
Hamilton's housing stock is older than most of the GTA's, and it tells you what to expect behind the drywall.
- Century and pre-war homes (Durand, Kirkendall, Corktown, Westdale): plaster-and-lath walls, balloon framing, brick or stone foundations, knob-and-tube wiring, and floors that slope. Structural and mechanical surprises are normal, so we carry an agreed allowance rather than guess.
- 1950s to 1970s Mountain bungalows and raised ranches: low basement ceilings, original galvanized or copper supply lines, and kitchens that are better opened to the dining room than rebuilt in place.
- Downtown and Upper James commercial units: older slabs, mixed fire separation, shared walls and landlord approval steps that need to happen before demolition.
Heritage-designated properties exist in several older neighbourhoods. Check designation before you change a street-facing elevation or windows.
How a project runs in Hamilton
Property consultation
We walk the site, check the building's age and condition, confirm the permit path and discuss budget and timing. In Hamilton that includes checking the lot against local conservation and zoning rules.
Written schedule and blueprint
You get a scope, a line-item budget and a Gantt-style schedule before demolition starts. Drawings, permits and long-lead materials are tracked on the same page.
A self-performing crew
Our own crew does framing, drywall, tile and paint. Fewer handoffs, fewer gaps, and one team accountable for the finish.
Our work, no stock photos
Real photos from our recent Hamilton-area projects. No stock images.
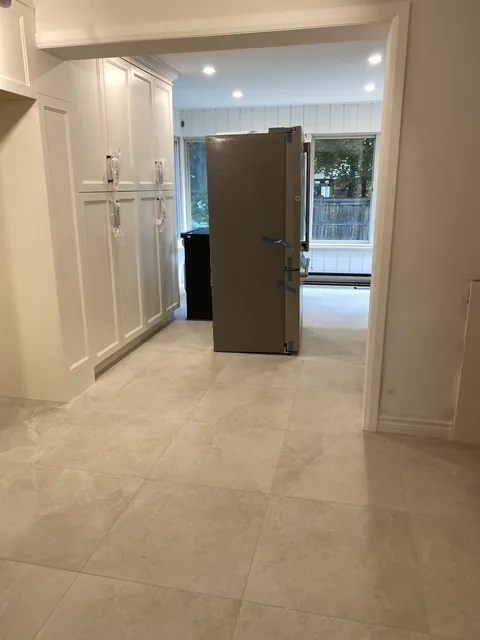
Kitchen renovation
Cabinetry, tile flooring and finishing details.
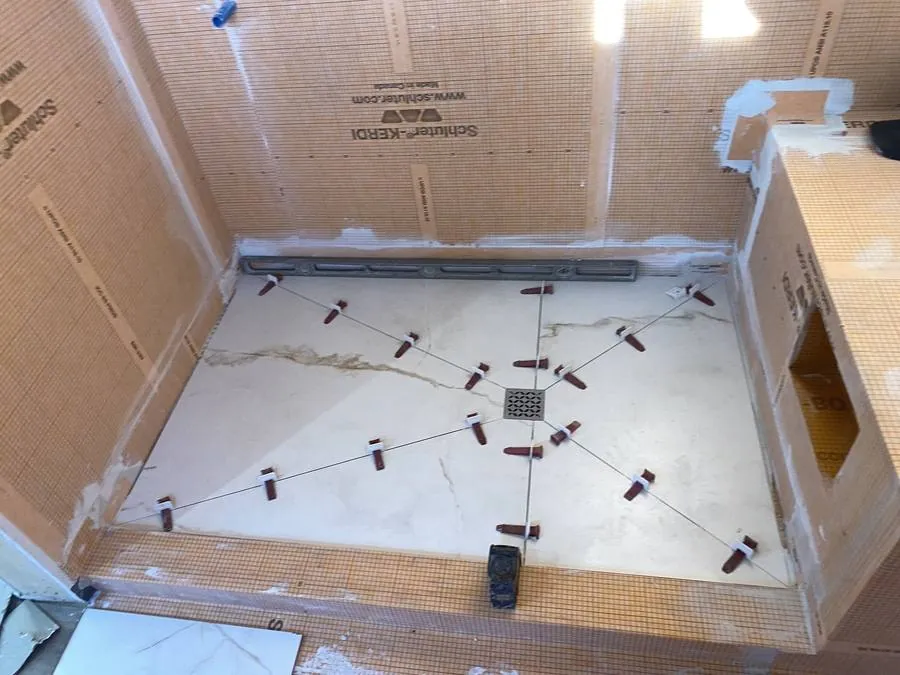
Shower tile and waterproofing
Tile set over a continuous membrane.
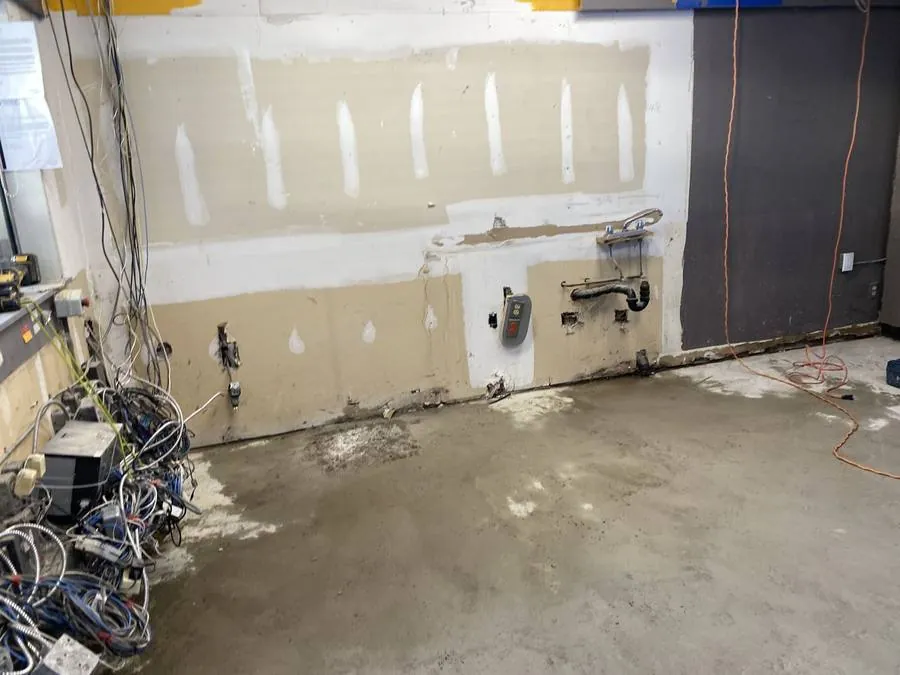
Commercial strip-out
Demolition and prep for a commercial fit-out.
These are from recent Hamilton-area projects. We can share references and photos from a project close to Hamilton on request.
How we handle Hamilton permits, zoning and conservation review
Hamilton building permits are applied for online through ePLANS. For many commercial and larger projects the City also requires an Applicable Law checklist, and missing information on fire safety or lot grading is a common reason applications stall. We prepare the package with your designer or engineer, submit it, and book inspections so the schedule is not waiting on paperwork.
Properties near the escarpment, Cootes Paradise or watercourses may also fall under Hamilton Conservation Authority regulated areas, and a conservation permit can run alongside the building permit.
- Apply for a Hamilton building permit (ePLANS)City of Hamilton online application portal.
- Hamilton Applicable Law checklistRequired for certain building permit applications.
- Hamilton building permit requirementsWhat a complete application needs.
- Hamilton Conservation Authority regulated areas mapCheck whether your lot is in a regulated area.
Planning a project in Hamilton?
Book a walkthrough and we will confirm scope, permits and timing in writing.
Book a site walkthrough or call (437) 332-3023Questions about renovating in Hamilton
What determines the cost of a home renovation in Hamilton?
Five groups of variables explain most of the spread between quotes:
- Structural: load-bearing walls, beam sizing, foundation or underpinning, floor-joist repairs.
- Permit: building permit, Applicable Law review, zoning setbacks, heritage or conservation review. Delays here add weeks.
- Material: cabinetry grade, stone versus laminate, tile format, flooring species, windows.
- Mechanical: panel upgrades, relocated plumbing stacks, HVAC runs.
- Condition: asbestos or lead in older finishes, knob-and-tube wiring, moisture damage.
Current ranges are in our Hamilton renovation cost guide.
Do I need a building permit to renovate in Hamilton?
It depends on the work. Structural changes, new or moved plumbing, new openings, additions, and finishing a basement with new habitable rooms typically do. Like-for-like cosmetic work usually does not. The City's permit requirements page lists the triggers, and we confirm at the walkthrough.
How long does a renovation take in Hamilton once permits are issued?
A kitchen or bathroom usually runs a few weeks on site; a multi-room or whole-home renovation commonly runs three to six months. Custom cabinetry or windows can add several weeks of lead time, so we order early and publish a written schedule.
Can you renovate heritage-designated or century homes in Hamilton?
Yes. Interior work is generally more flexible than exterior changes. If the property is designated, exterior alterations may need heritage review before a building permit is issued. We check status early.
Do you do commercial fit-outs in Hamilton?
Yes. See commercial construction for how we phase work around business hours.
Other areas we serve
What we do
Ready to talk about your Hamilton project?
Send a few details and we reply within one business day with next steps. Prefer to talk? Call or message us now.
Mon–Fri 8–6 · Sat–Sun 9–5
We use your details only to reply about your project. See our privacy policy.