
Stoney Creek renovations and commercial fit-outs, from the lakeshore to the Mountain
Engineer-led renovations for family homes, finished basements and light-industrial space. Permits via Hamilton, escarpment rules checked up front.
Book a Stoney Creek walkthrough Call (437) 332-3023Stoney Creek is part of the City of Hamilton, so building permits run through ePLANS. Jopie renovates Stoney Creek homes, finishes basements and fits out commercial and light-industrial space along Highway 8, Mud Street and the industrial parks, checking escarpment and conservation rules before design starts.
Updated October 25, 2026Stoney Creek is about twenty-five minutes east of our Macnab Street office via the Red Hill or Highway 8. We work on the Mountain in the Stoney Creek Mountain subdivisions, in the older lakeshore and brow streets, and out toward Fruitland and Winona. The roads we know best are Highway 8, Mud Street, Centennial Parkway and Upper Centennial. Commercial and light-industrial clients sit in the Stoney Creek industrial parks and along the Highway 8 corridor, where unit fit-outs often need loading access, higher electrical capacity and a clear fire separation plan.
What we build in Stoney Creek
Kitchens
Kitchen renovations suited to Stoney Creek's family homes, with durable finishes and layouts opened to the dining area.
Luxury bathroom remodels
Bathroom renovations with membrane waterproofing, large-format tile and fixture upgrades.
Commercial renovations and fit-outs
Unit fit-outs and strip-outs in the industrial parks and along Highway 8, planned around loading, power and fire separation.
What do Stoney Creek homes and buildings need from a renovation?
Stoney Creek mixes older lakeshore streets with a lot of newer growth.
- Lakeshore and brow bungalows and split-levels: good lots, original kitchens and baths, and basements that are strong candidates for finishing or a second unit.
- 1990s to 2010s Mountain subdivisions: two-storey homes with builder-grade finishes and unfinished basements. These tend to need finishing, not structure.
- Industrial and flex units: concrete slabs, high ceilings, large mechanical loads and landlord approval requirements.
Properties along the escarpment brow can fall under Niagara Escarpment Commission or Conservation Authority rules, so we check first.
How a project runs in Stoney Creek
Property consultation
We walk the site, check the building's age and condition, confirm the permit path and discuss budget and timing. In Stoney Creek that includes checking the lot against local conservation and zoning rules.
Written schedule and blueprint
You get a scope, a line-item budget and a Gantt-style schedule before demolition starts. Drawings, permits and long-lead materials are tracked on the same page.
A self-performing crew
Our own crew does framing, drywall, tile and paint. Fewer handoffs, fewer gaps, and one team accountable for the finish.
Our work, no stock photos
Real photos from our recent Hamilton-area projects. No stock images.
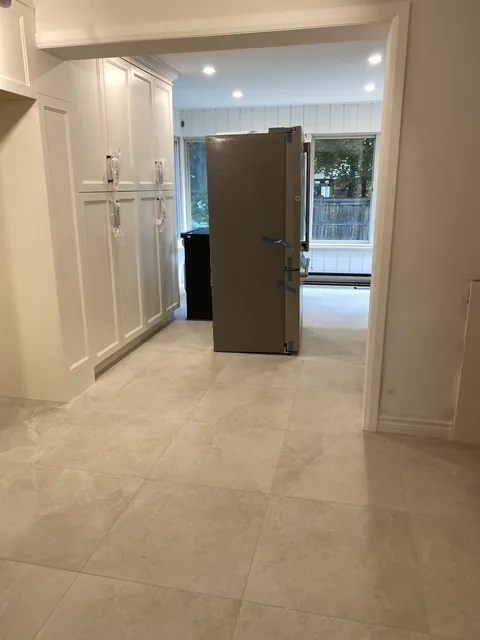
Kitchen renovation
Cabinetry, tile flooring and finishing details.
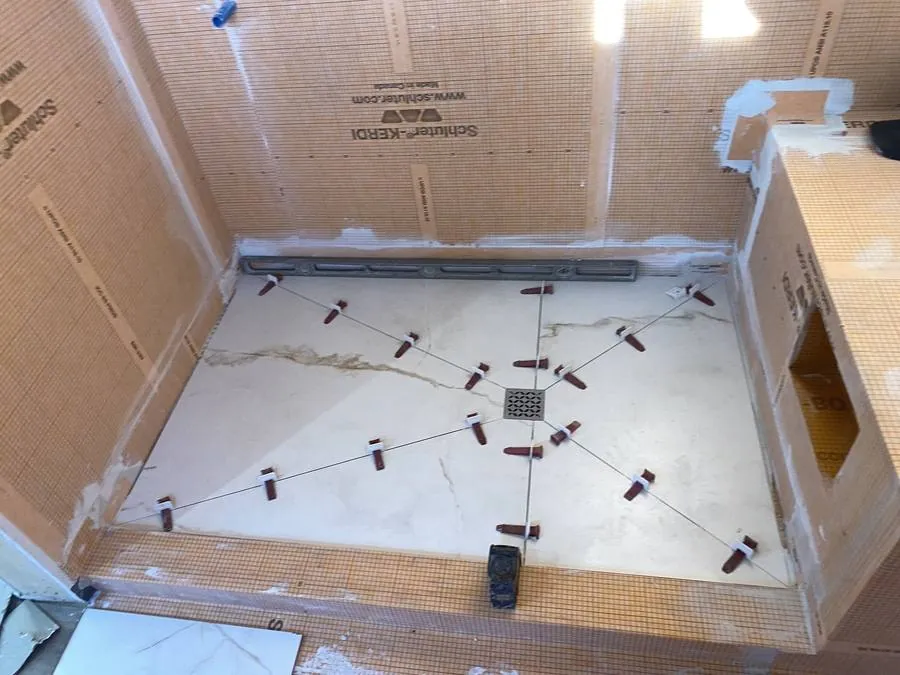
Shower tile and waterproofing
Tile set over a continuous membrane.
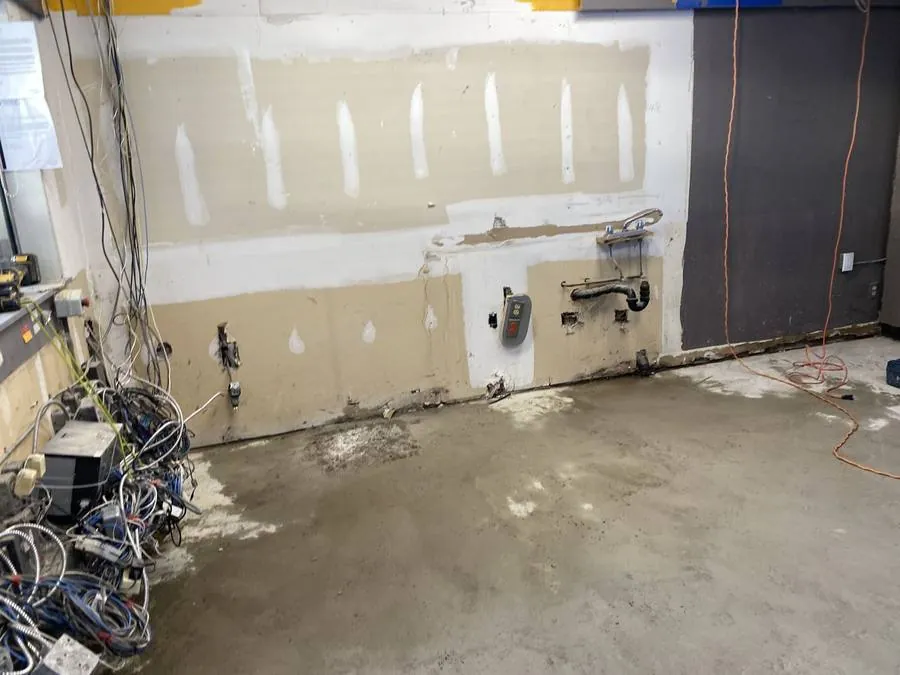
Commercial strip-out
Demolition and prep for a commercial fit-out.
These are from recent Hamilton-area projects. We can share references and photos from a project close to Stoney Creek on request.
How we handle Stoney Creek permits, zoning and conservation review
Stoney Creek is within the City of Hamilton and applications go through ePLANS. Commercial applications may need the Applicable Law checklist. Along the escarpment brow, check regulated areas and, near the brow, whether the Niagara Escarpment Plan area applies.
- Apply for a Hamilton building permit (ePLANS)Stoney Creek is within the City of Hamilton.
- Hamilton Applicable Law checklistNeeded for certain applications.
- Hamilton Conservation Authority regulated areas mapCreeks, ravines and the escarpment brow.
- Niagara Escarpment Commission: developing in the plan areaApplies near the escarpment brow.
Planning a project in Stoney Creek?
Book a walkthrough and we will confirm scope, permits and timing in writing.
Book a Stoney Creek walkthrough or call (437) 332-3023Questions about renovating in Stoney Creek
What determines the cost of finishing a basement in Stoney Creek?
The main variables:
- Structure: ceiling height, bulkheads and egress windows.
- Permit: building permit for habitable space or a second unit.
- Mechanical: bathroom rough-ins and sewage ejector if needed.
- Moisture: existing water entry and drainage.
- Finish level: flooring, ceilings and lighting.
Where do I apply for a building permit in Stoney Creek?
Through the City of Hamilton online via ePLANS.
Do you do commercial and industrial fit-outs in Stoney Creek?
Yes. See commercial construction.
Do you work on the Stoney Creek Mountain and in Fruitland?
Yes, both are within our regular range from Macnab Street.
Can you add a second unit in a Stoney Creek basement?
Where zoning and the structure allow. See basement renovation.
Other areas we serve
What we do
Ready to talk about your Stoney Creek project?
Send a few details and we reply within one business day with next steps. Prefer to talk? Call or message us now.
Mon–Fri 8–6 · Sat–Sun 9–5
We use your details only to reply about your project. See our privacy policy.