
Commercial fit-outs and renovations in Hamilton and the GTA
Retail, office and light-industrial work, phased around your trading hours and built to pass occupancy inspection the first time.
Get a free quote Call (437) 332-3023Commercial fit-outs in Hamilton and the GTA move fastest when the drawings, fire separation, barrier-free requirements and mechanical data are settled before strip-out. Jopie coordinates permits, phases the work around operating hours (including overnight where the lease allows), and self-performs framing, drywall, tile and paint.
Updated October 25, 2026Jopie Construction Group delivers commercial construction and renovation work for offices, retail spaces, industrial units and tenant fit-outs across Hamilton and the GTA. Commercial projects live and die on scheduling, coordination and minimizing downtime — exactly where our planning and scheduling discipline makes the difference. We plan around your operations and keep the job moving.
What's included
Tenant & office fit-outs
Turning shells and dated spaces into finished, functional interiors.
Retail & industrial
Build-outs and renovations scoped around your operation.
HVAC & mechanical installation
Ductwork and equipment installation and replacement, including specialized commercial systems like car wash dryer units.
Professional scheduling
Structured scheduling to hit deadlines and reduce downtime.
Code & permits
Handling permits, inspections and code requirements.
One accountable team
A single point of contact for the entire build.
What determines the cost and schedule of a commercial fit-out in Ontario?
Commercial pricing is driven less by square footage than by what the building and the municipality require.
Occupancy and code
Change of use, fire separation ratings, egress, sprinklers and barrier-free (AODA and Ontario Building Code) access. These can reshape the plan after design.
Existing conditions
Slab condition, ceiling height, existing mechanical capacity and what the previous tenant left behind. A strip-out walkthrough shortens surprises.
Mechanical and electrical
Panel capacity, HVAC zoning, plumbing rough-in locations and the engineering data the municipality asks for.
Permit path
Tenant improvement permit versus alteration permit, zoning review, landlord approvals and inspection booking.
Operating constraints
Phased work, after-hours and overnight shifts, loading access, noise limits and mall or plaza rules.
Finishes and branding
Large-format tile, millwork, feature walls and signage coordination. Lead times often control the opening date.
Commercial project gallery
Real project photography from a commercial HVAC replacement at a Hamilton car wash — corroded equipment replaced with new ductwork and dryer units.
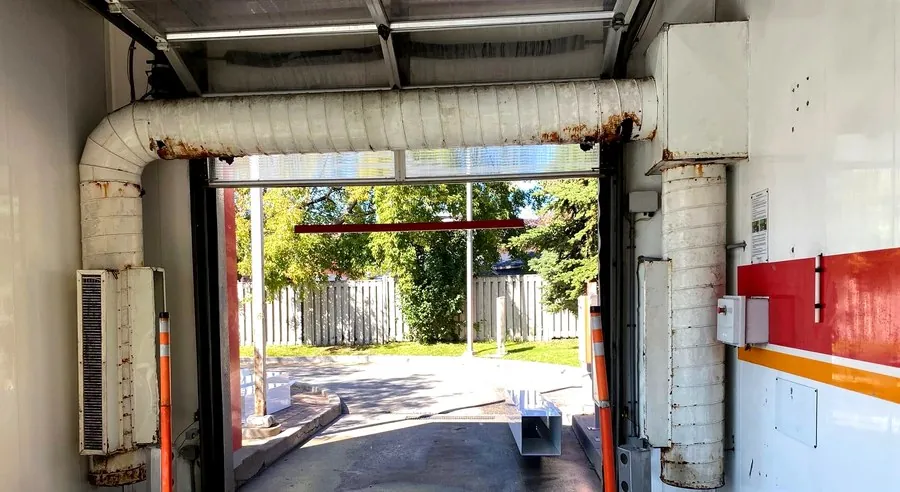
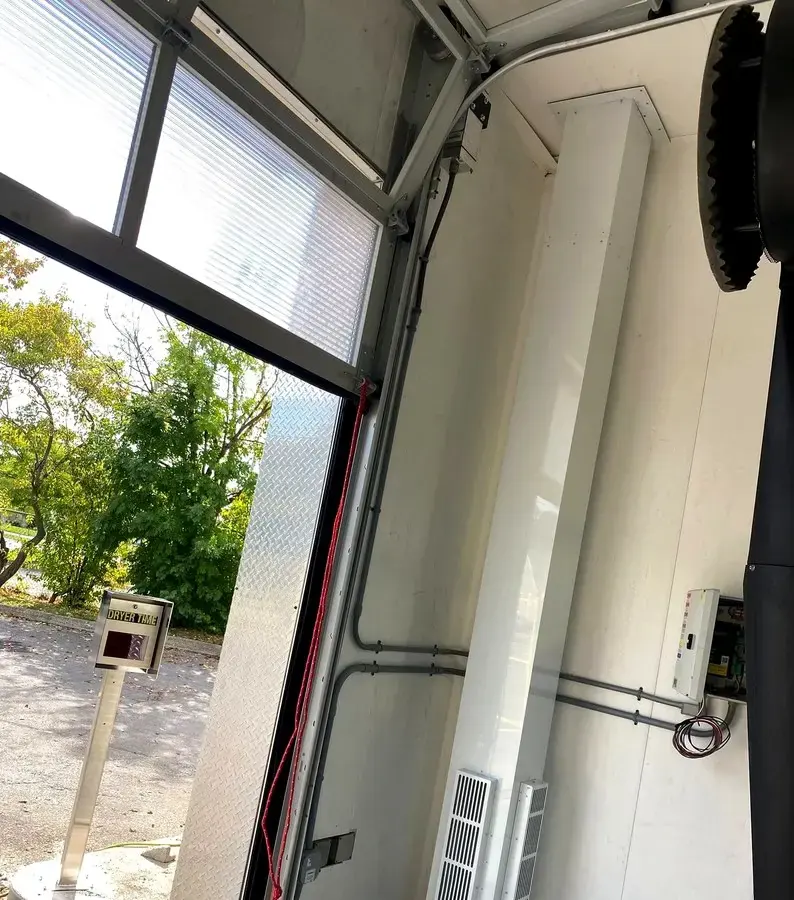
Ductwork replacement
Corroded ductwork fully replaced with new HVAC ducting.
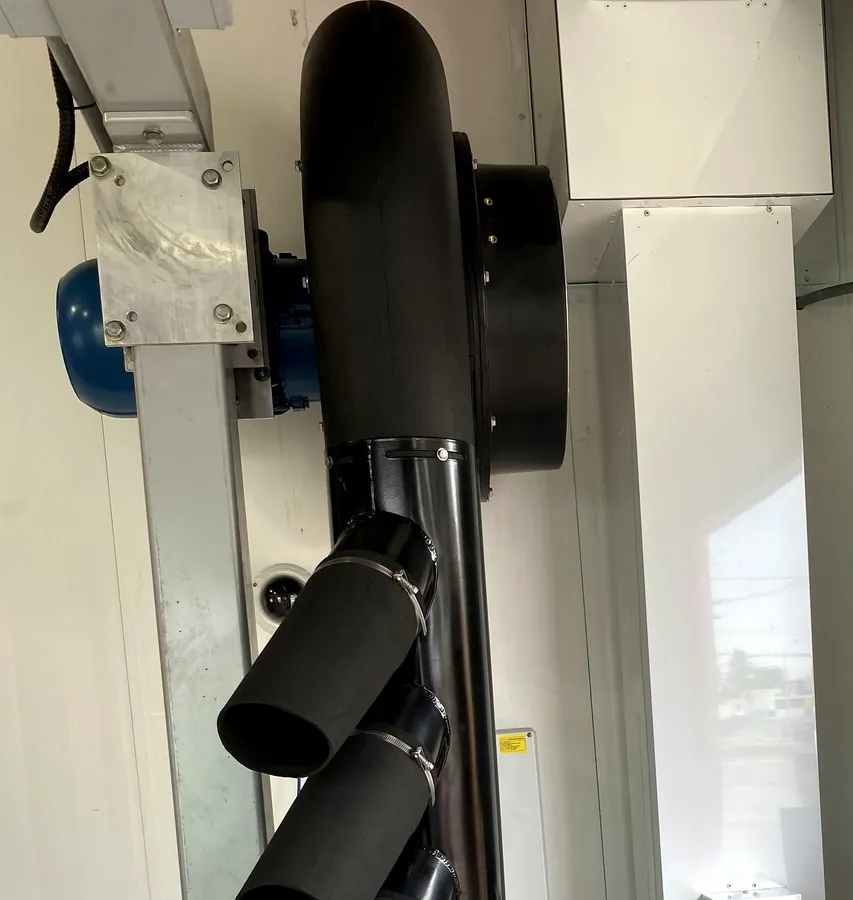
Dryer blower unit
New blower unit with multi-nozzle ducting.
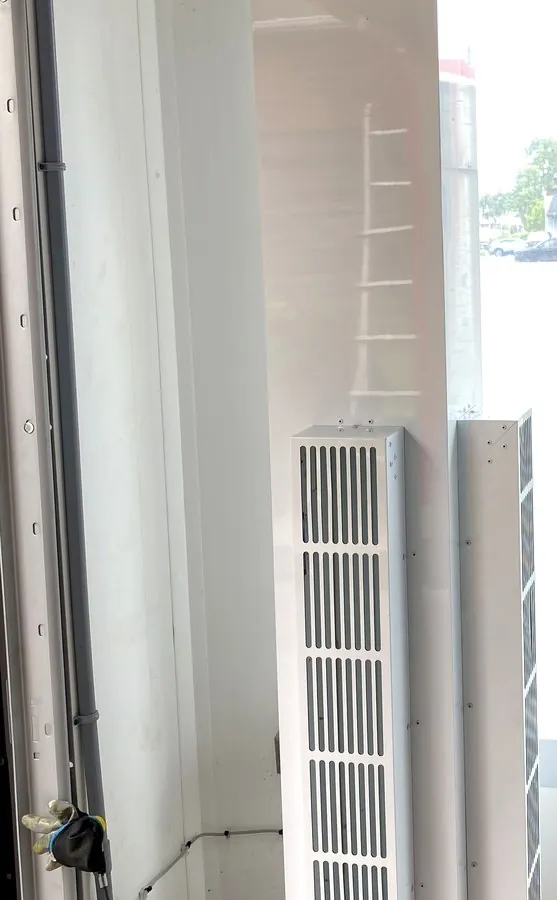
Air curtain heaters
New unit heaters installed at the bay entrance.
How we work
Site review & quote
We assess the space, scope the work, and quote it clearly.
Plan around your business
A schedule designed to minimize disruption to operations.
Build & coordinate
Trades sequenced and managed to the timeline.
Turn-over
Finished, inspected and ready to operate.
How we run a commercial project
We start with a site and lease walkthrough, then issue a phased written schedule with milestone dates tied to your opening or relocation. Outside Hamilton, we take on commercial fit-outs and project management in Halton, Peel, Toronto, York and Durham. We do not chase small residential repairs that far from base.
Want a number for your project?
Send a few details and we reply within one business day with next steps and a walkthrough time.
Get a free quote or call (437) 332-3023Why Jopie
Commercial clients aren't just buying construction — they're buying a managed timeline. Our project-management background means realistic schedules, tight coordination and a build that doesn't drag on or blow the budget.
Questions homeowners and owners ask
How long does a commercial fit-out take in the GTA?
A typical tenant fit-out runs 8 to 16 weeks after permit issue, depending on size, mechanical scope and finishes. Permit and design time comes before that. We publish a milestone schedule so you can plan the opening date.
Can you work around our business hours?
Yes. We phase work so you can keep trading where possible, and can schedule noisy or disruptive stages after hours or overnight when the lease and municipality allow it.
Who handles permits and inspections on a commercial project?
We coordinate the permit application with your designer or engineer and book inspections. Complete electrical, plumbing and fire-separation data up front is what keeps occupancy inspection from stalling.
What commercial spaces do you handle?
Retail units, restaurants and cafes, offices, clinics, light-industrial units and car-wash and service facilities. See our recent commercial work.
Do you take commercial work outside Hamilton?
Yes. Commercial fit-outs and project management across Halton, Peel, Toronto, York and Durham are in scope. See GTA commercial work.
Based in Hamilton. Working close to home.
Our home base is Macnab Street in Hamilton, and our residential work is concentrated in Hamilton, Halton, Peel and Niagara, where our crew can be on site every day. Not sure we cover your address? Call or send the quote form and we will tell you. Commercial fit-outs and project management extend across the wider GTA: see GTA commercial work.
Related services
Tell us about your project.
Send a few details and we reply within one business day with next steps. Prefer to talk? Call or message us now.
Mon–Fri 8–6 · Sat–Sun 9–5
We use your details only to reply about your project. See our privacy policy.