
Burlington renovations and commercial fit-outs, built for the lakefront and the escarpment
Engineer-led planning for Roseland and Shoreacres homes, Tyandaga and Millcroft estates, and Fairview and Appleby commercial space.
Book a Burlington walkthrough Call (437) 332-3023Burlington building permit applications are submitted to the City of Burlington by email, and many lakefront and ravine lots also need Conservation Halton review. Jopie plans Burlington renovations and commercial fit-outs with both approvals in mind, then builds with its own crew.
Updated October 25, 2026Burlington is about twenty minutes from our Macnab Street office along the QEW or Highway 403 and the 407. We work in the lakeside neighbourhoods of Roseland and Shoreacres, on the larger wooded lots in Tyandaga, and in the executive streets of Millcroft. The roads we cover most are Guelph Line, Brant Street, New Street, Dundas Street and Harvester Road. Commercial clients sit along the Fairview Street retail corridor, the Appleby Line commercial hubs and the downtown core, where tenant improvements need clean electrical and plumbing engineering data to clear occupancy inspections quickly.
What we build in Burlington
Kitchens
Kitchens in Roseland, Shoreacres and Millcroft homes, with opened layouts, custom cabinetry and quartz counters.
Luxury bathroom remodels
Luxury bathrooms with curbless showers, large-format tile and a continuous membrane before tile.
Commercial renovations and fit-outs
Fit-outs along Fairview Street, Appleby Line and downtown, planned around occupancy inspection requirements.
What do Burlington homes and buildings need from a renovation?
Burlington's older neighbourhoods are mid-century, and the lots do a lot of the design work.
- Roseland and Shoreacres 1950s to 1970s homes: mid-century bungalows and two-storeys on large lots near the lake. Many are being renovated or rebuilt, with closed kitchens, dated baths and original mechanicals.
- Tyandaga and Millcroft executive homes: larger 1980s to 2000s builds on golf-course or ravine lots, with oak trim, dated tile and formal layouts ripe for opening up.
- Escarpment and lakefront lots: setbacks, slope and regulated areas shape additions and exterior work.
How a project runs in Burlington
Property consultation
We walk the site, check the building's age and condition, confirm the permit path and discuss budget and timing. In Burlington that includes checking the lot against local conservation and zoning rules.
Written schedule and blueprint
You get a scope, a line-item budget and a Gantt-style schedule before demolition starts. Drawings, permits and long-lead materials are tracked on the same page.
A self-performing crew
Our own crew does framing, drywall, tile and paint. Fewer handoffs, fewer gaps, and one team accountable for the finish.
Our work, no stock photos
Real photos from our recent Hamilton-area projects. No stock images.
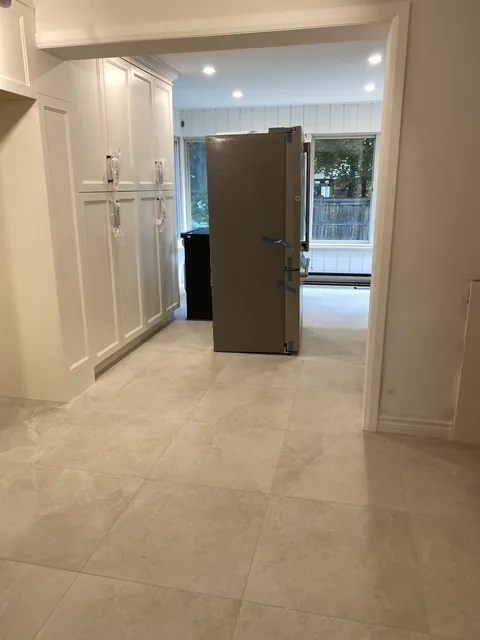
Kitchen renovation
Cabinetry, tile flooring and finishing details.
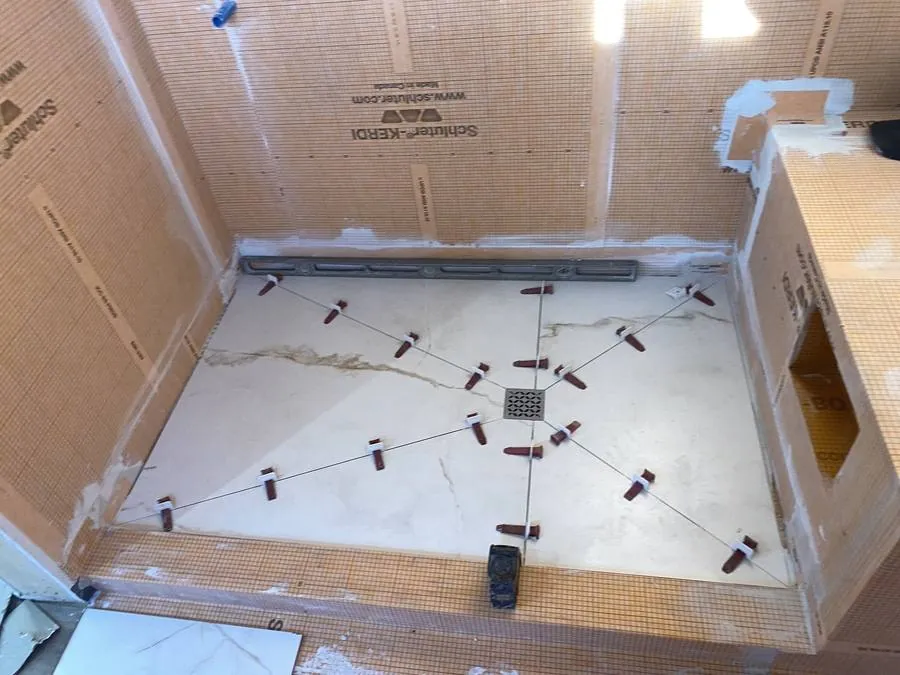
Shower tile and waterproofing
Tile set over a continuous membrane.
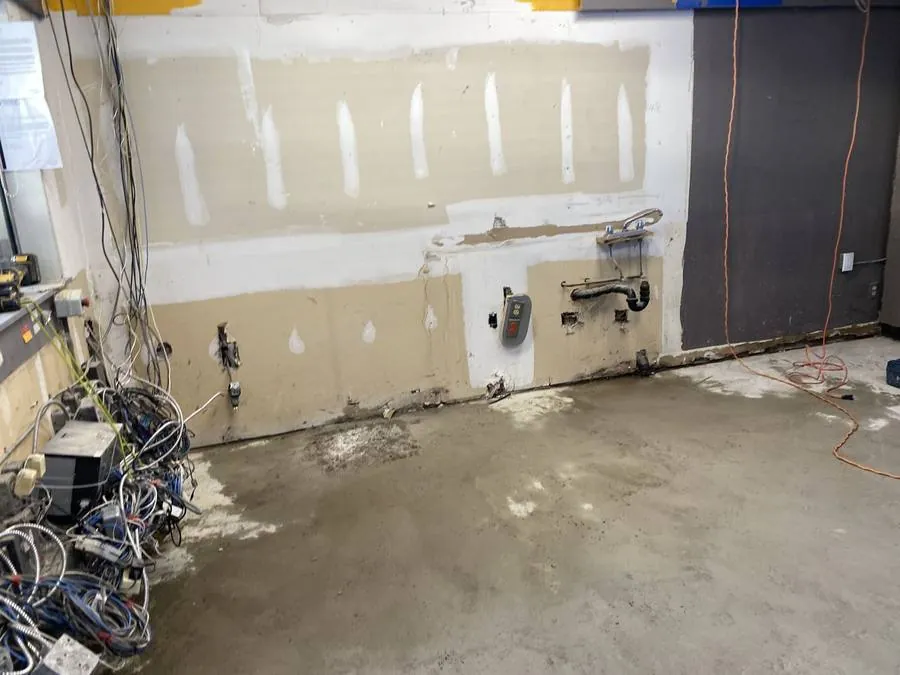
Commercial strip-out
Demolition and prep for a commercial fit-out.
These are from recent Hamilton-area projects. We can share references and photos from a project close to Burlington on request.
How we handle Burlington permits, zoning and conservation review
The City of Burlington accepts building permit applications by email to its building permits desk, with its own checklists for drawings and supporting documents. Burlington lots near Lake Ontario, Bronte Creek and the escarpment may also be in Conservation Halton's regulated area, which requires a separate permit.
We assemble a complete package so there is no back-and-forth over missing drawings.
- City of Burlington: applying for a building permitApplication requirements and submission details.
- Conservation Halton permittingRegulated-area permits for lakefront, creek and ravine lots.
- Niagara Escarpment Commission: developing in the plan areaApplies to some northern Burlington lots.
Planning a project in Burlington?
Book a walkthrough and we will confirm scope, permits and timing in writing.
Book a Burlington walkthrough or call (437) 332-3023Questions about renovating in Burlington
What determines the cost of a home renovation in Burlington?
Variables that move a Burlington budget:
- Structural: opened plans, beam sizing, additions on larger lots.
- Permit: City of Burlington building permit, zoning setbacks and Conservation Halton review.
- Material: custom cabinetry, stone, large-format tile and premium fixtures.
- Mechanical: panel upgrades, relocated plumbing and HVAC.
- Site: slope, access and tree protection on ravine lots.
How do I apply for a building permit in Burlington?
Through the City of Burlington. See the City's application page for current submission requirements. We prepare the package and submit it for you.
Do I need Conservation Halton approval in Burlington?
If your property is in a regulated area (near the lake, creeks, ravines or the escarpment), yes for certain work. See Conservation Halton permitting.
Do you do commercial fit-outs in Burlington?
Yes. See commercial construction.
Do you have photos of Burlington projects?
The photos on this page are from our recent Hamilton-area work. Ask us for references from a project near you.
Other areas we serve
What we do
Ready to talk about your Burlington project?
Send a few details and we reply within one business day with next steps. Prefer to talk? Call or message us now.
Mon–Fri 8–6 · Sat–Sun 9–5
We use your details only to reply about your project. See our privacy policy.