
Ancaster renovations and commercial fit-outs, built to the escarpment's rules
Engineer-led planning for estate homes, stone farmhouses and Wilson Street commercial space. We know where conservation rules start before you do.
Book an Ancaster walkthrough Call (437) 332-3023Ancaster is part of the City of Hamilton, so building permits go through Hamilton's ePLANS portal, but many lots sit under Hamilton Conservation Authority or Niagara Escarpment Commission rules. Jopie plans Ancaster kitchens, bathrooms and commercial fit-outs around those approvals first, then builds with its own crew.
Updated October 25, 2026Ancaster is about fifteen minutes from our Macnab Street office, up Highway 403 or along Wilson Street. We work in the village core along Wilson Street and Fiddler's Green Road, in the executive neighbourhoods around Sulphur Springs and Highland Hills, and on the larger lots that back onto ravines and the escarpment. L9G and L9H are the postal codes we are called to most. On the commercial side, the Wilson Street village strip and the Ancaster Business Park need tenant improvements that respect heritage streetscape rules and strict parking and signage bylaws.
What we build in Ancaster
Kitchens
New shaker cabinetry, quartz counters and full tile backsplashes, planned around the larger kitchens typical of Ancaster's executive homes. See the real before-and-after below.
Luxury bathroom remodels
Primary ensuites with large-format tile, curbless showers and heated floors, waterproofed with a continuous membrane before any tile goes up.
Commercial renovations and fit-outs
Boutique retail, wellness and professional-office tenant improvements on Wilson Street and in the Ancaster Business Park, scheduled to keep neighbouring tenants trading.
What do Ancaster homes need from a renovation?
Ancaster's range runs from 19th-century stone houses to 1990s executive builds, and each needs a different approach.
- Old stone and brick farmhouses near the village: thick masonry walls, hand-hewn beams, low ceilings and mixed-era additions. Mechanical runs are tricky and moisture needs careful handling.
- 1970s to 1990s executive homes: large two-storey plans with closed-off kitchens, builder-grade cabinetry, oak trim and dated tile. These respond well to opened layouts and refreshed finishes.
- Ravine and escarpment lots: slope, drainage and tree protection shape what can be built, and parts of Ancaster fall under Niagara Escarpment Commission or Hamilton Conservation Authority review.
The kitchen photos below are from an Ancaster project of ours.
How a project runs in Ancaster
Property consultation
We walk the site, check the building's age and condition, confirm the permit path and discuss budget and timing. In Ancaster that includes checking the lot against local conservation and zoning rules.
Written schedule and blueprint
You get a scope, a line-item budget and a Gantt-style schedule before demolition starts. Drawings, permits and long-lead materials are tracked on the same page.
A self-performing crew
Our own crew does framing, drywall, tile and paint. Fewer handoffs, fewer gaps, and one team accountable for the finish.
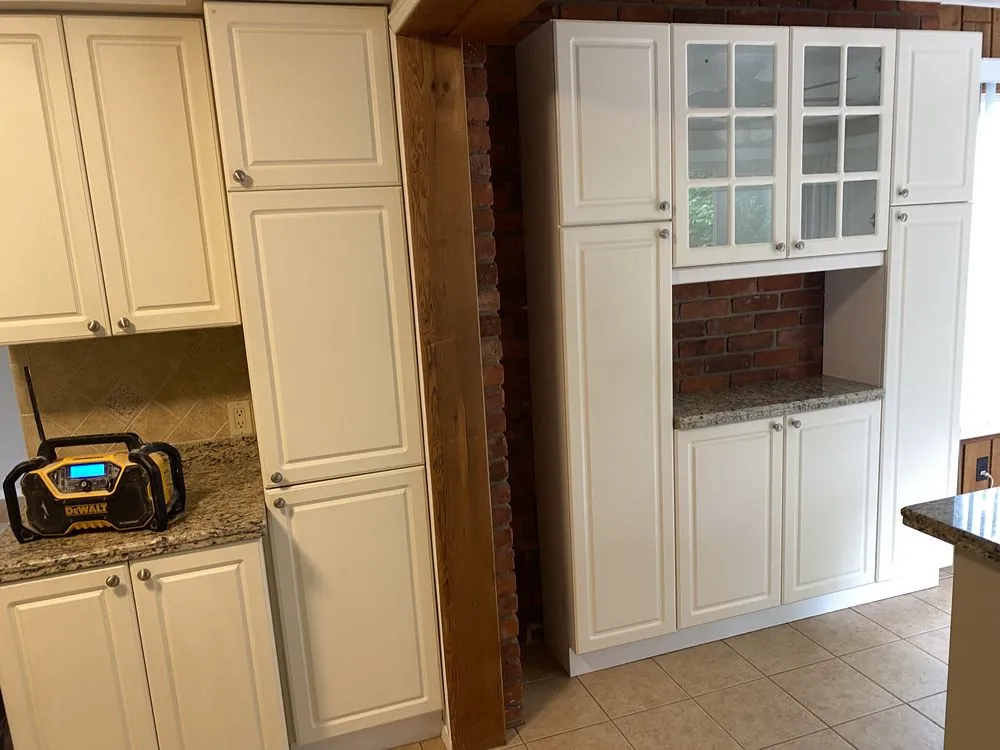
Kitchen renovation in Ancaster: before & after
A full kitchen renovation we completed for a homeowner in Ancaster — outdated cabinetry, laminate counters and a dated tile backsplash replaced with new shaker cabinetry, quartz counters, a subway tile backsplash and a new stainless appliance package. Real photos from the job, not stock images.
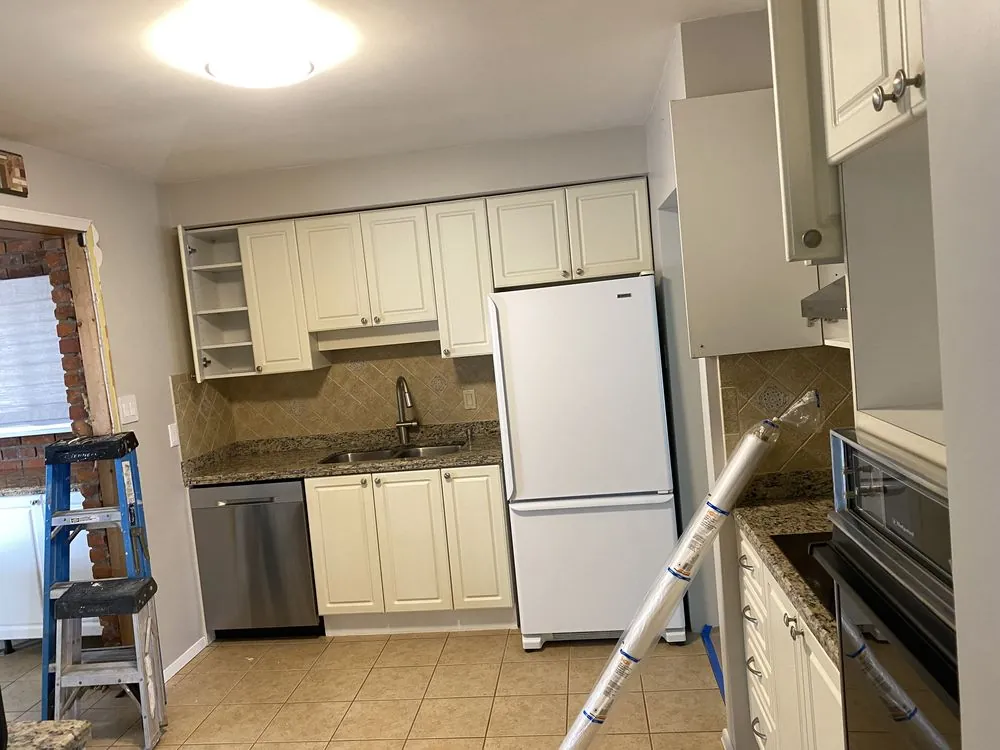
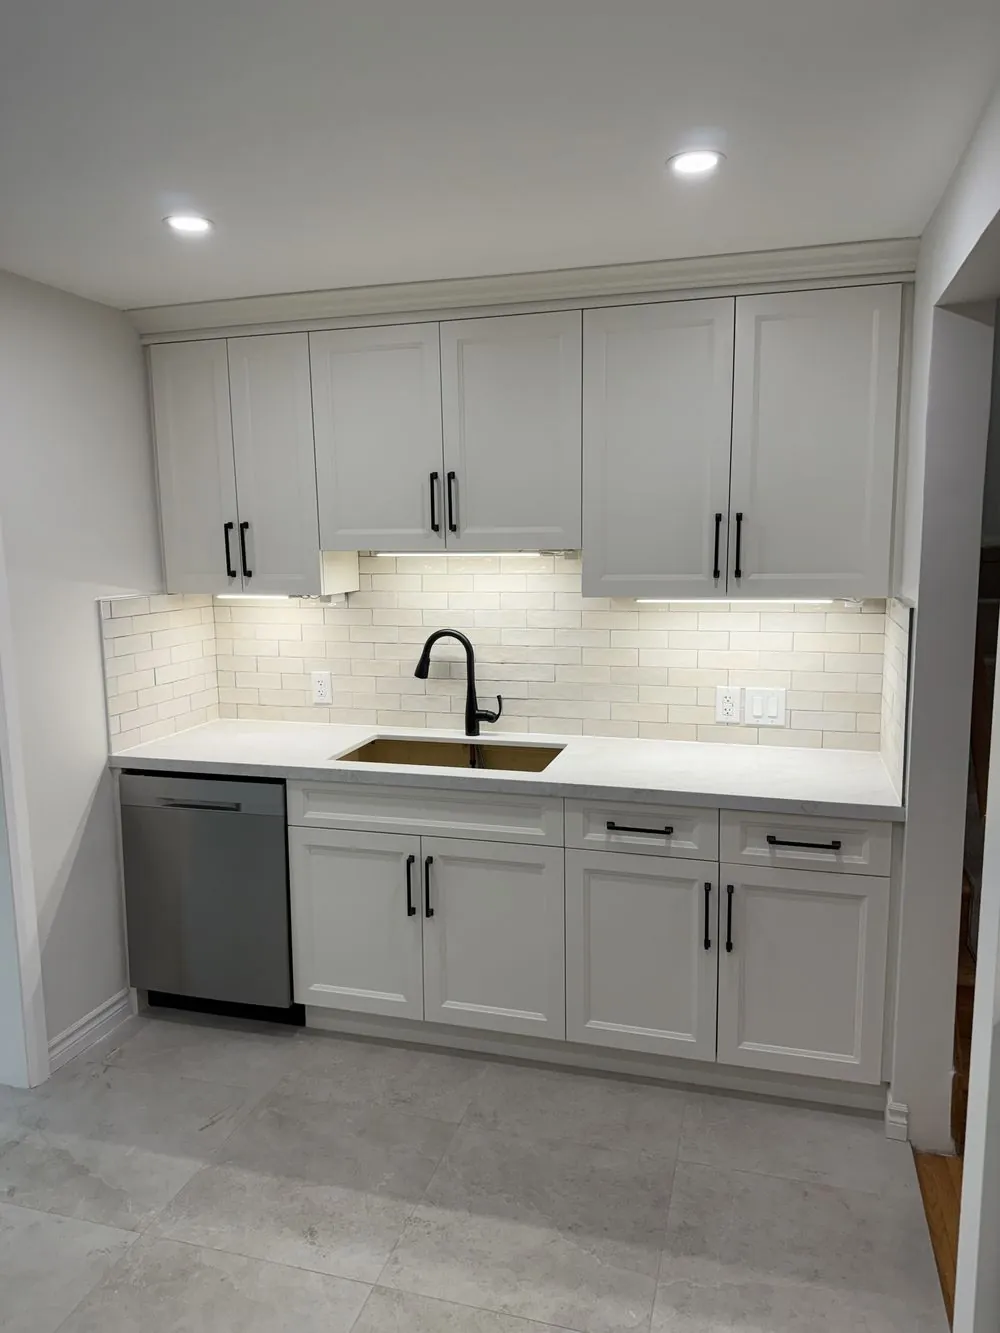
Sink & counter wall
New cabinetry, quartz counters, subway tile and a stainless dishwasher.
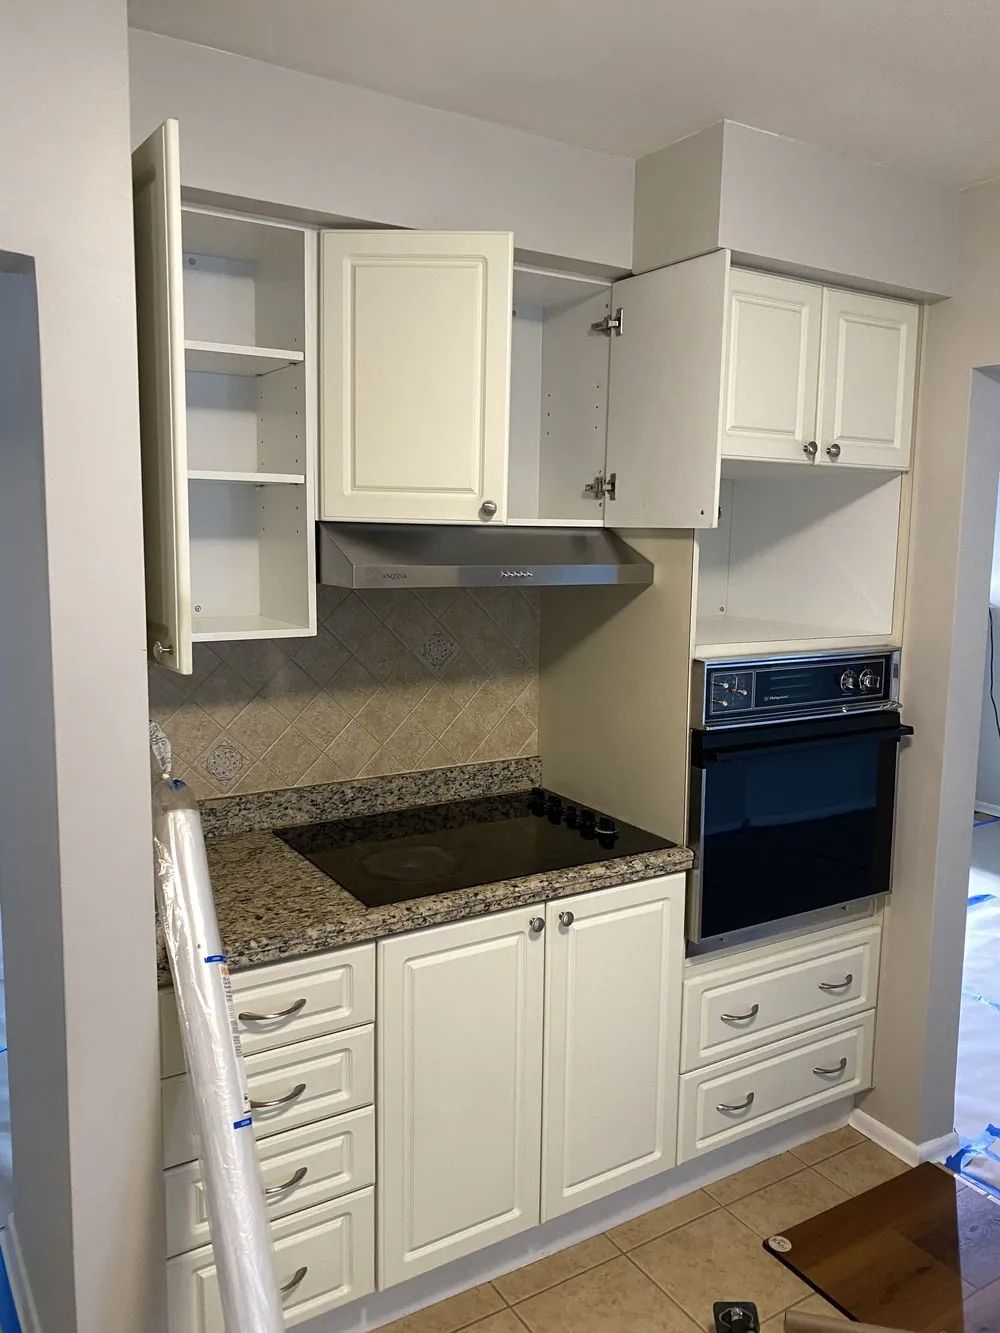
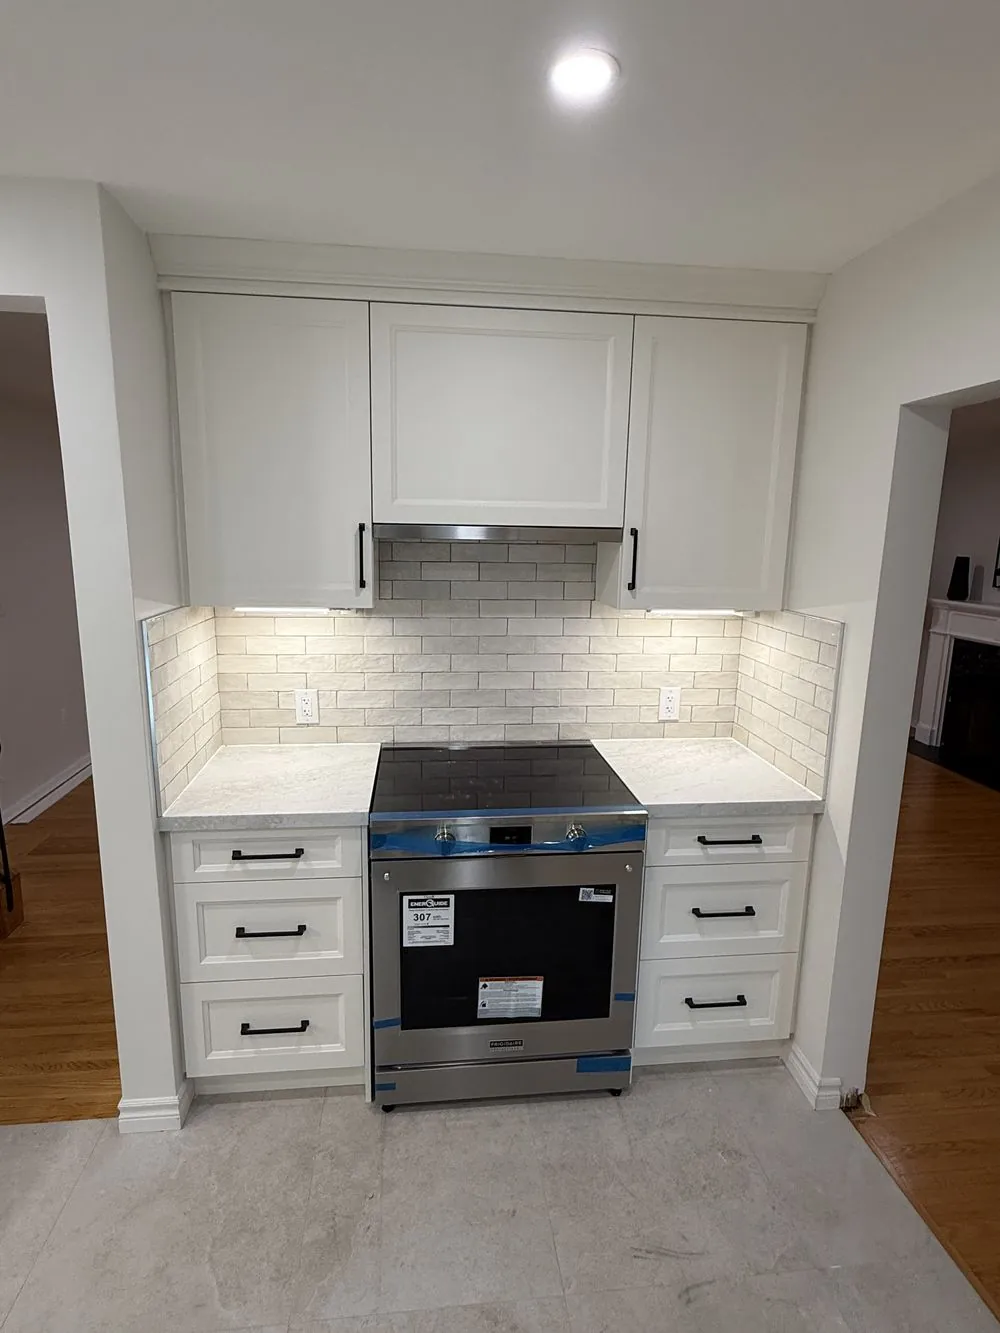
Cooking nook
Old cooktop and built-in wall oven replaced with a single new range.
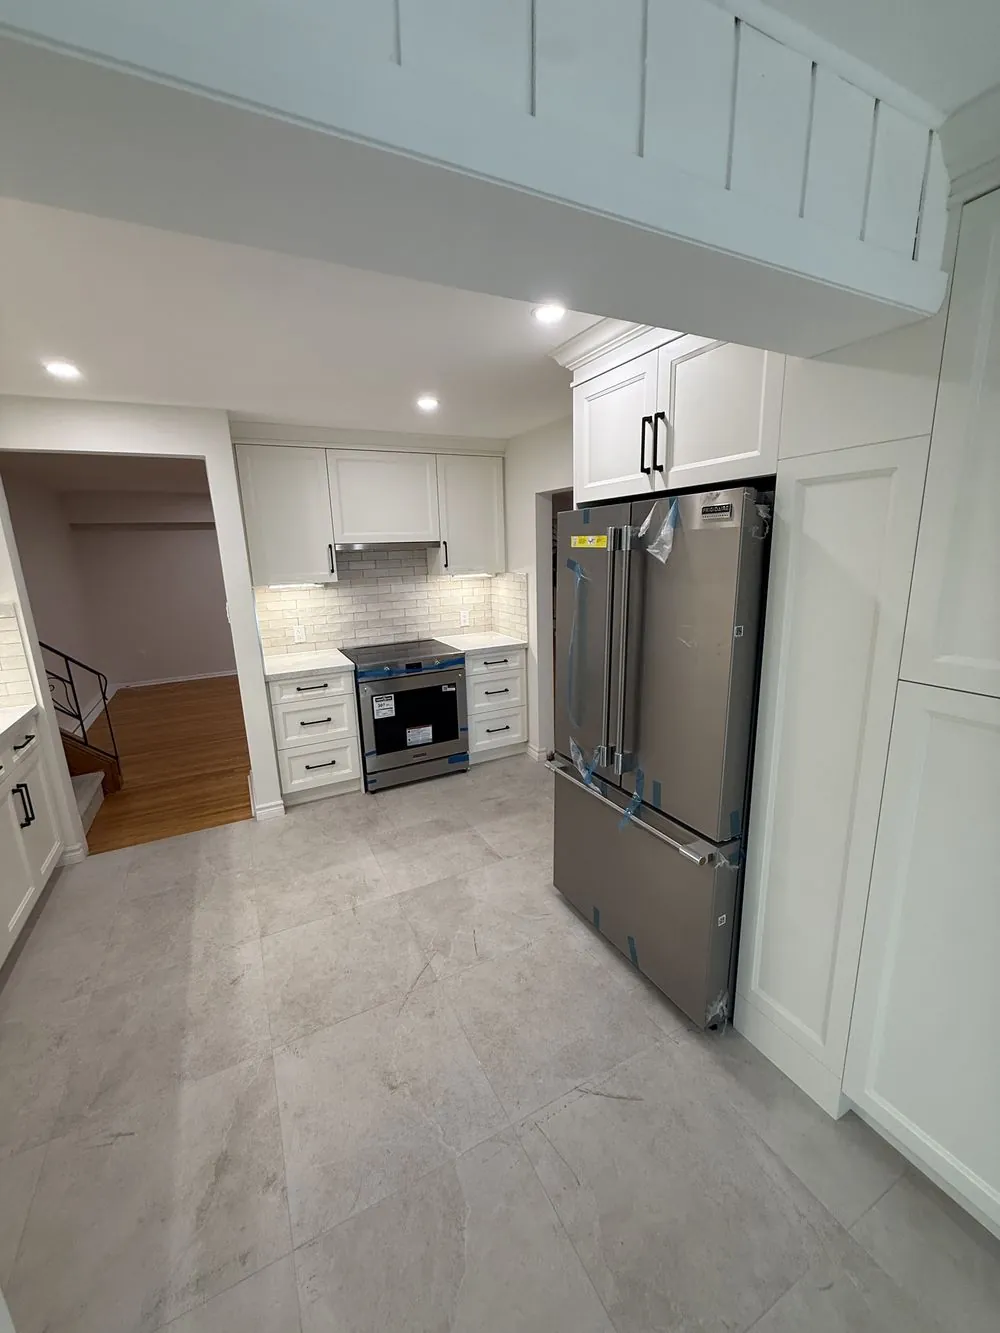
Full-room view
New flooring, finished walls and a new stainless fridge.
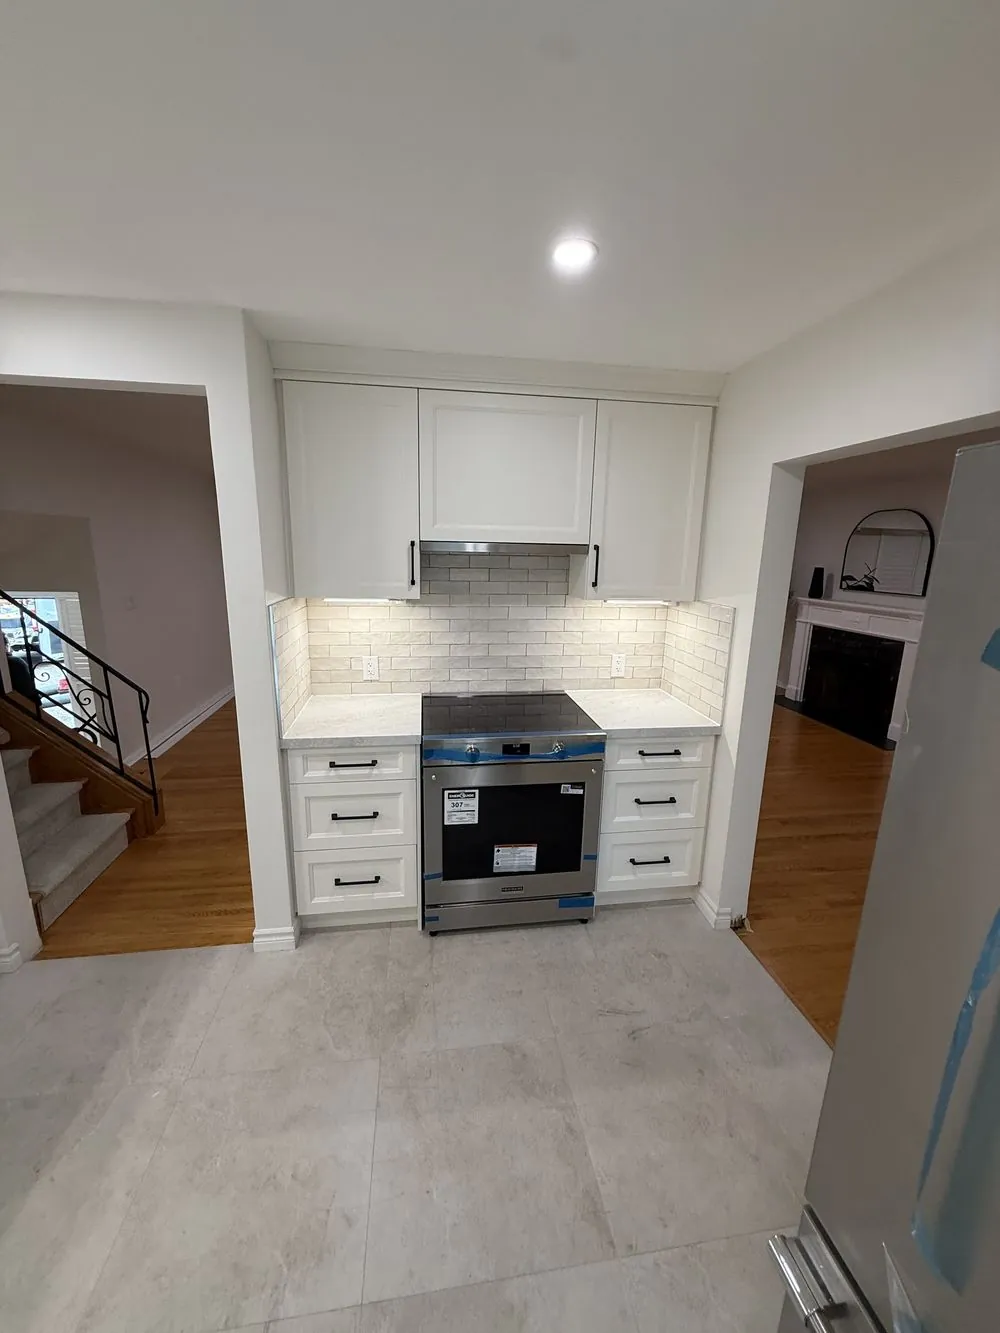
Finished kitchen
The completed renovation, viewed from the adjoining hallway.
How we handle Ancaster permits, zoning and conservation review
Ancaster falls under the City of Hamilton for building permits, so applications go through ePLANS. The additional layer is environmental. Much of Ancaster sits on or near the Niagara Escarpment, in ravines, or within regulated areas of the Hamilton Conservation Authority. A building permit does not clear those approvals, and the conservation review can run in parallel if you start early.
We check your lot against the regulated-area map at the walkthrough so there is no surprise six weeks in.
- Apply for a Hamilton building permit (ePLANS)Ancaster is within the City of Hamilton.
- Hamilton Conservation Authority regulated areas mapCheck whether your Ancaster lot is regulated.
- Niagara Escarpment Commission: developing in the plan areaApplies to some lots on and near the escarpment.
- Hamilton Applicable Law checklistNeeded for certain applications.
Planning a project in Ancaster?
Book a walkthrough and we will confirm scope, permits and timing in writing.
Book an Ancaster walkthrough or call (437) 332-3023Questions about renovating in Ancaster
What determines the cost of a renovation in Ancaster?
Ancaster projects tend to be larger and more custom. The variables that move the number:
- Structural: opened floor plans, beam sizing, additions on bigger lots.
- Permit and environmental: building permit, plus Conservation Authority or Escarpment Commission review where applicable.
- Material: custom cabinetry, stone counters, large-format tile and premium plumbing fixtures.
- Site: slope, drainage, driveway access and tree protection on estate lots.
- Condition: stone foundations, older mechanical systems and moisture in older homes.
Do I need conservation approval to renovate in Ancaster?
Interior renovations usually do not. Additions, decks, grading changes, and work near ravines, creeks or the escarpment may. Use the Hamilton Conservation Authority map to check your lot, and we confirm at the walkthrough.
Where do I apply for a building permit in Ancaster?
Through the City of Hamilton, not a separate Ancaster office. Applications are submitted online via ePLANS.
Do you have real photos of your Ancaster work?
Yes. The before-and-after kitchen gallery on this page is from a completed Ancaster project. No stock photos.
Do you take commercial work in Ancaster?
Yes, including Wilson Street village and Ancaster Business Park tenant improvements.
Other areas we serve
What we do
Ready to talk about your Ancaster project?
Send a few details and we reply within one business day with next steps. Prefer to talk? Call or message us now.
Mon–Fri 8–6 · Sat–Sun 9–5
We use your details only to reply about your project. See our privacy policy.