
Commercial construction in Hamilton, Ontario
Tenant fit-outs, offices, retail and industrial renovations, scheduled around your business hours so you keep trading.

Overseen by Johnpaul Guminkiriza, founder
PMI Member · B.Sc. Civil Engineering · MBA, Construction Management · 10+ years in project management. About the founder
Commercial construction in Hamilton succeeds or fails on one question: can your business keep operating? Jopie Construction Group builds and renovates offices, retail units, industrial spaces and tenant fit-outs, and plans every job around your trading hours so you lose as few business days as possible. That scheduling discipline comes from our founder's background as a project manager on major developments — see the team's background.
Can you build while my business stays open?
Yes — and it is the first thing we plan. Here is what a retail owner in Hamilton said about their tenant fit-out:
We had Jopie do a tenant fit out for our retail space in Hamilton. Biggest thing for us was staying open during construction, and they scheduled around our hours so we barely lost any business days. Communication was solid, got updates without having to chase anyone down.
How we schedule around your business hours
- Work in phases. We split the space into zones so part of it stays usable.
- Noisy and dusty work after hours. Demolition, cutting and sanding are booked for closed hours where possible.
- Agreed delivery and access windows. Trades and materials arrive when they will not disrupt customers.
- Containment and clean-up. Work areas are separated and cleaned so the space is presentable when you open.
- Regular updates. A single contact updates you, so you are not chasing anyone down.
What we build
Tenant & office fit-outs
Turning shells and dated spaces into finished, functional interiors.
Retail & industrial
Build-outs and renovations scoped around your operation.
HVAC & mechanical installation
Ductwork and equipment installation and replacement, including specialized commercial systems like car wash dryer units.
Professional scheduling
Structured scheduling to hit deadlines and reduce downtime.
Code & permits
Handling permits, inspections and code requirements.
One accountable team
A single point of contact for the entire build.
Commercial case studies
Retail tenant fit-out — Hamilton
Business type: retailScope: tenant fit-out
The client needed a retail space fitted out while staying open. We scheduled the work around store hours and kept the client updated without them having to ask. In the client's own words, they “barely lost any business days.”
Car wash HVAC replacement — Hamilton
Business type: car washScope: HVAC and mechanical
Corroded dryer ductwork and blower equipment at a Hamilton car wash was replaced with new ducting, dryer blower units and entrance air-curtain heaters — specialty commercial mechanical work that keeps a high-throughput business running.
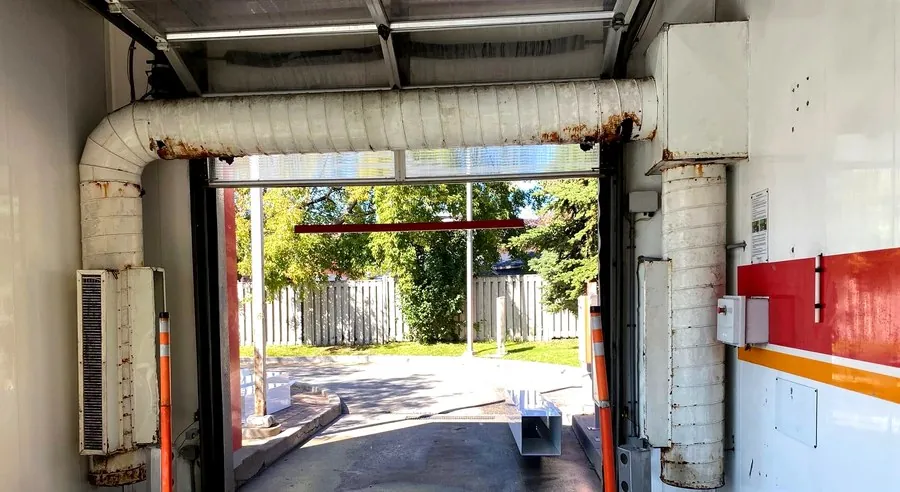
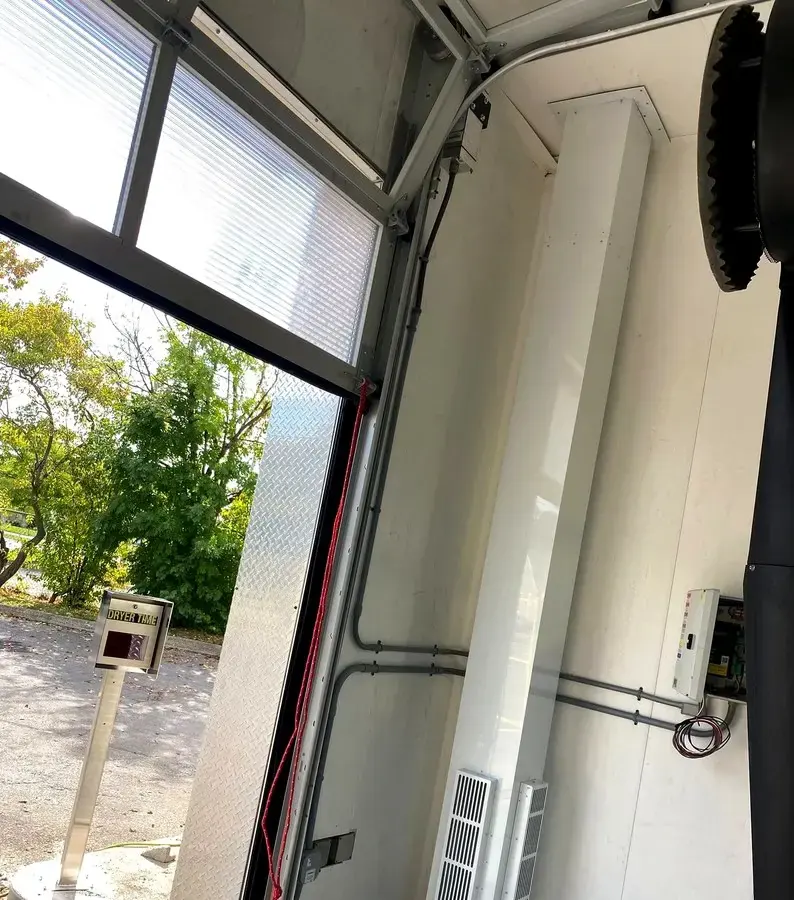
Ductwork replacement
Corroded ductwork fully replaced — car wash, Hamilton.
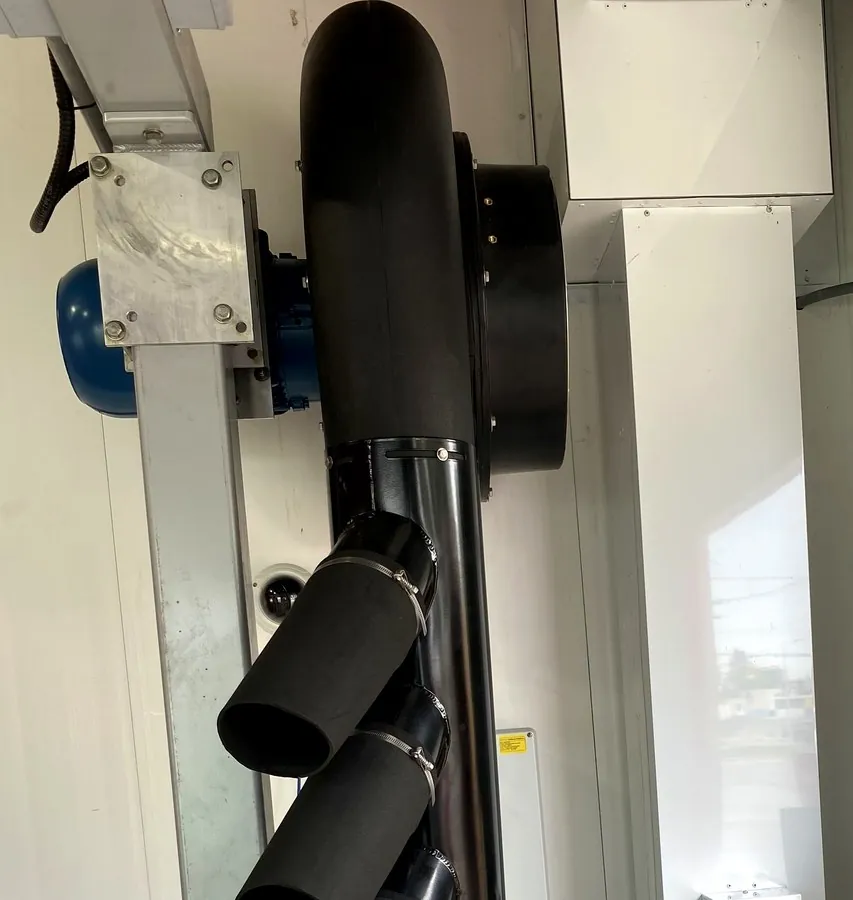
Dryer blower unit
New blower unit with multi-nozzle ducting — car wash, Hamilton.
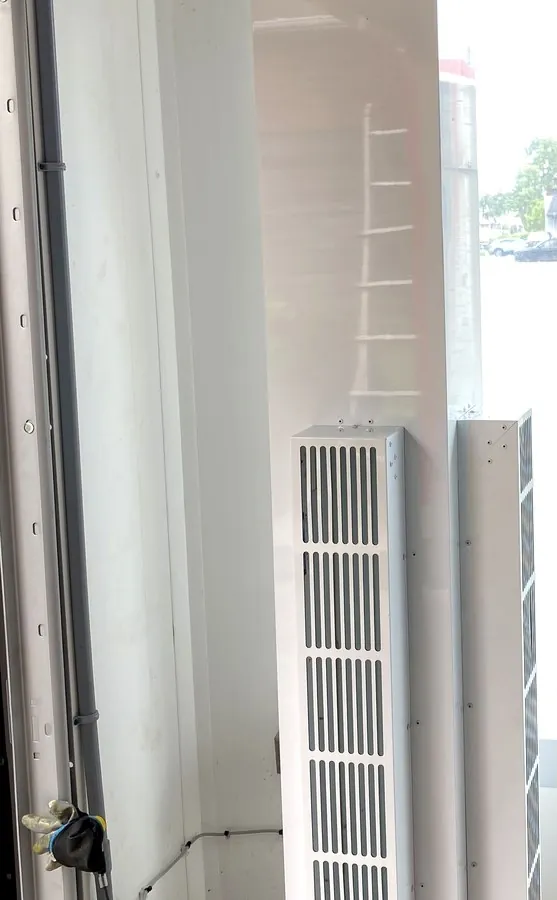
Air curtain heaters
Entrance air-curtain unit heaters — car wash, Hamilton.
Commercial strip-out to slab — Hamilton
Business type: commercial spaceScope: tile removal and strip-out
Full tile demolition and chipping down to the bare concrete slab, ready for the next build-out.
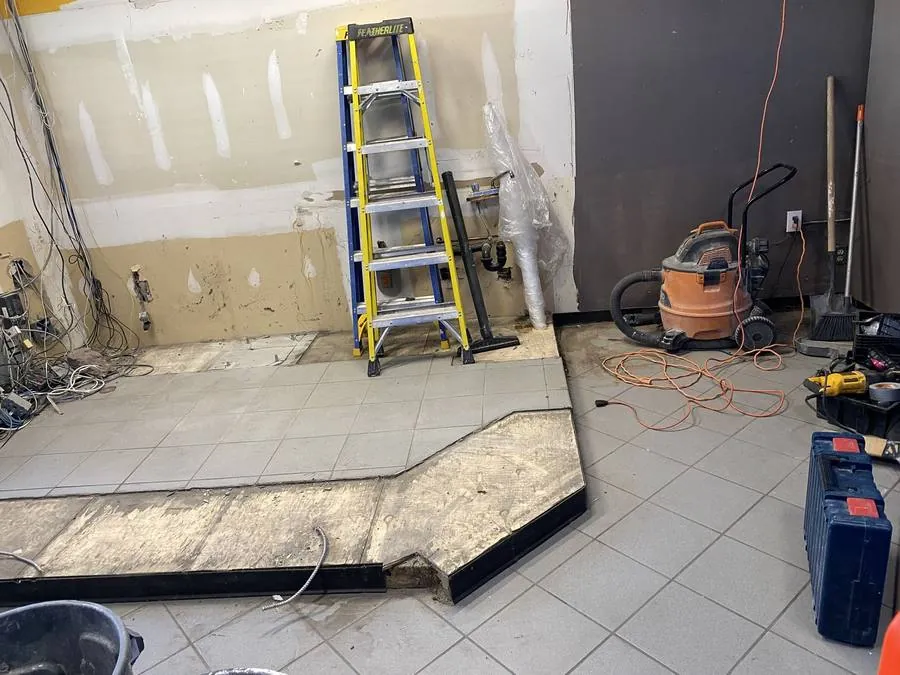
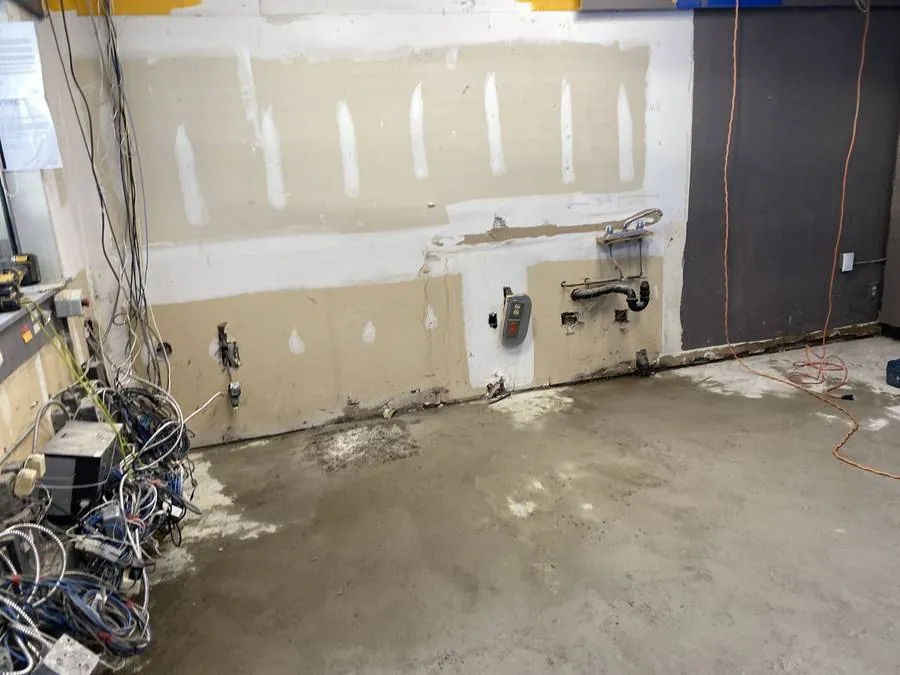
Strip-out to slab
Full tile removal to bare slab ahead of a build-out — Hamilton commercial space.
How much does commercial construction cost in Hamilton?
Commercial pricing is driven by what is being built, the condition of the space and the hours we can work. These are typical Hamilton ranges per square foot of floor area.
| Commercial scope | Typical range (CAD) | What moves the price |
|---|---|---|
| Light refresh: paint, flooring, ceiling tile, lighting (per sq ft) | $35 – $75 | Scope, existing condition, after-hours work |
| Standard tenant fit-out: partitions, ceilings, electrical and HVAC changes, finishes (per sq ft) | $85 – $160 | Landlord requirements, mechanical, permits |
| Full retail, restaurant or clinic fit-out with millwork and mechanical (per sq ft) | $150 – $250+ | Equipment, storefront, code upgrades |
| Commercial painting, by floor area (per sq ft) | $1.50 – $4.00 | Walls only vs. ceilings and trim, height, after-hours work |
Planning ranges in CAD for Hamilton-area projects in 2026; HST is extra. Not a quote — every commercial job is priced in writing after a site visit. Painting only? See commercial painting.
How long does a commercial fit-out take?
A light refresh typically takes 1–3 weeks. A standard tenant fit-out usually takes 4–10 weeks, and a full retail or restaurant fit-out 8–16 weeks, driven mostly by permits, landlord approvals and long-lead equipment. Working around your trading hours lengthens the calendar slightly, so we build that into the schedule from the start.
How we work
- Site review and quote. We assess the space, your operating constraints and the scope, and quote it in writing.
- Plan around your business. A schedule built around your hours, with phasing, containment and delivery windows agreed up front.
- Build and coordinate. Trades sequenced and managed to the timeline, with regular updates.
- Turn-over. Finished, inspected and ready to operate.
What can go wrong with commercial construction — and how we prevent it
- Lost trading days. Every closed day costs you revenue. We phase the work and schedule noisy or disruptive tasks for closed hours.
- Landlord and building approvals. Base-building rules and approvals can stall a job. We identify them at the site visit and build them into the schedule.
- Long-lead equipment. HVAC units, storefront glazing and millwork can take weeks. We order them first.
- Permits and inspections. Commercial work needs permits and inspections. We apply early and book inspections into the plan.
- Noise and dust around customers. We contain the work area and agree quiet-hours rules with you before we start.
Why Jopie
Commercial clients are not just buying construction — they are buying a managed timeline. Our project-management background means realistic schedules, tight coordination and a build that does not drag on or blow the budget.
Repainting a space too? See commercial and office painting.
FAQ
Can you build while our business stays open?
Yes. We plan around your operating hours, phase the work and schedule noisy tasks for closed hours so you lose as few trading days as possible.
How much does commercial construction cost per square foot in Hamilton?
Light refreshes typically run $35 to $75 per square foot, standard tenant fit-outs $85 to $160 and full retail, restaurant or clinic fit-outs $150 to $250 or more. We price every job in writing after a site visit.
Do you work around our business hours?
Yes. We can schedule work after hours or in phases to keep your business running while the project moves forward.
What commercial spaces do you handle?
Offices, retail units, industrial spaces and tenant fit-outs — renovations and build-outs across Hamilton and area.
Can you manage permits and inspections?
Yes. We handle permits, coordinate inspections and make sure the work meets code as part of managing the project.
Do you coordinate with landlords?
Yes. We identify base-building rules and landlord approvals at the site visit and build them into the schedule.
Do you provide written quotes and timelines?
Always. You get a clear written quote and a realistic schedule before we start, with budget tracking throughout.
Based in Hamilton, serving the communities around it
- Hamilton · home base
- Ancaster
- Dundas
- Stoney Creek
- Waterdown
- Binbrook
- Flamborough
- Burlington
- Oakville
- Grimsby
Outside this area? Call us — there's a good chance we cover it.
Other services
Ready to start? Let's quote your project.
Tell us about your project and we'll reply within one business day with a clear written quote — or book a free, no-obligation consultation to talk it through.